Skip main navigation
Closed
  • $320,000

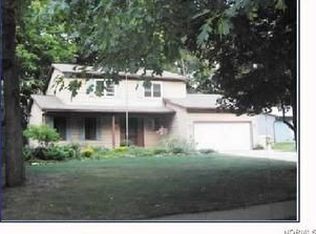
    5835 Grovewood Dr, Mentor, OH 44060

    4beds
    1,855sqft
    Single Family Residence
    Built in 1979
    0.35 Acres Lot
    $352,700 Zestimate®
    $173/sqft
    $2,717 Estimated rent

    Home value

    $352,700

    $335,000 - $370,000

    $2,717/mo

    Zestimate® history
    Loading
    Loading...

    Owner options

    List your home for rent

    $2,717/mo

    Rent Zestimate®

    Find your next renter with Zillow Rental Manager. Plus, with online applications, you can quickly screen prospective tenants – for free.

    Learn more

    $2,717/mo

    Rent Zestimate®

    Refinance and save

    $2,133/mo

    Est. payment

    Refinancing to a lower rate could help reduce your monthly payments and save thousands over the life of the loan.

    See today's rates

    $2,133/mo

    Est. payment

    Explore your selling options

    Work with a Zillow partner agent

    Leverage their expertise and Zillow's premium Showcase listings to get your home seen by more buyers.

    Get started

    List with your own agent

    Get your home in front of millions of buyers by listing it on Zillow.

    Learn how to do it

    Sell it yourself

    Take full control of how buyers see your home on Zillow by listing For Sale by Owner (FSBO).

    List your home

    What's special

    Fire pitHot tubClose to civic centerUtility roomNewly remodeled laundry roomDouble vanitySpacious split level
    A rare find in Mentor. Updated inside and outside in the Spring of 2024. This spacious split level has Soaring ceilings in the living and dining rooms, an Eat-in-kitchen with appliances including a new dishwasher. 3 large bedrooms on the second level along with a full bath featuring a double vanity and jetted tub. The open lower level family room has plenty of natural lighting, a 4th bedroom/office along with and full bathroom, newly remodeled laundry room, utility room and walk out to the 2 car attached garage. Through the Sliders off the Kitchen is a private Oasis like no other featuring A multi tiered deck, a patio surrounding the kidney shaped in-ground pool, a hot tub, a waterfall garden feature, rock features, fire pit and a a wooded backyard filled with annuals, perennials, blueberry bushes and a gate leading to the walking path through Veterans Park. So much to Enjoy with this beautiful property Conveniently close to Civic Center, schools, shopping and easy access to freeways. One year home warranty.

    Zillow last checked:

    Listing updated:

    Listed by:

    Ann E Blair 440-682-0155ablair@remax.net,

    RE/MAX Rising

    Bought with:

    Joseph Gentile, 2005015251

    Keller Williams Greater Cleveland Northeast

    Source: MLS Now,MLS#: 4503072MLS LogoOriginating MLS: Akron Cleveland Association of REALTORS

    Facts & features

    Interior

    Bedrooms & bathrooms
    • Bedrooms: 4
    • Bathrooms: 2
    • Full bathrooms: 2
    Primary bedroom
    • Description: Flooring: Carpet
    • Level: Second
    Bedroom
    • Description: Flooring: Carpet
    • Level: Second
    Bedroom
    • Description: Flooring: Carpet
    • Level: Second
    Primary bathroom
    • Description: Flooring: Laminate
    • Level: Second
    Bathroom
    • Description: Flooring: Laminate
    • Level: Lower
    Dining room
    • Description: Flooring: Carpet
    • Level: First
    Family room
    • Description: Flooring: Ceramic Tile
    • Level: Lower
    Kitchen
    • Description: Flooring: Ceramic Tile
    • Level: First
    Laundry
    • Description: Flooring: Laminate,Linoleum
    • Level: Lower
    Living room
    • Description: Flooring: Carpet
    • Level: First
    Office
    • Description: Flooring: Ceramic Tile
    • Level: Lower
    Heating
    • Baseboard, Gas, Hot Water, Steam
    Cooling
    • None
    Appliances
    • Included: Dishwasher, Range, Refrigerator
    Features
    • Basement: Other
    • Has fireplace: No
    Interior area
    • Total structure area: 1,855
    • Total interior livable area: 1,855 sqft
    • Finished area above ground: 1,855

    Property

    Parking
    • Total spaces: 2
    • Parking features: Attached, Electricity, Garage, Garage Door Opener, Paved
    • Attached garage spaces: 2
    Accessibility
    • Accessibility features: None
    Features
    • Levels: One,Multi/Split
    • Stories: 1
    • Patio & porch: Deck, Patio
    • Pool features: In Ground
    • Fencing: Full,Privacy,Wood
    • Has view: Yes
    • View description: Park/Greenbelt, Trees/Woods
    Lot
    • Size: 0.35 Acres
    • Dimensions: 75 x 220
    • Features: Other, Wooded
    Details
    • Additional structures: Shed(s)
    • Parcel number: 16D095I000700

    Construction

    Type & style
    • Home type: SingleFamily
    • Architectural style: Conventional,Split Level
    • Property subtype: Single Family Residence
    Materials
    • Aluminum Siding, Cedar
    • Roof: Asphalt,Fiberglass
    Condition
    • Year built: 1979
    Details
    • Warranty included: Yes

    Utilities & green energy

    • Sewer: Public Sewer
    • Water: Public

    Community & HOA

    Community
    • Features: Other, Park, Public Transportation
    • Subdivision: Lake Grove Estates
    HOA
    • Has HOA: No
    Location
    • Region: Mentor

    Financial & listing details

    • Price per square foot: $173/sqft
    • Tax assessed value: $274,510
    • Annual tax amount: $3,410
    • Date on market: 5/13/2024
    • Cumulative days on market: 80 days
    • Listing terms: Cash,Conventional,FHA,VA Loan

    Price history

    DateEventPrice
    7/3/2024Sold$320,000-1.5%$173/sqft
    Source: MLS Now #4503072 Report a problem
    5/17/2024Pending sale$325,000$175/sqft
    Source: MLS Now #4503072 Report a problem
    5/13/2024Listed for sale$325,000+3.2%$175/sqft
    Source: MLS Now #4503072 Report a problem
    1/24/2024Listing removed--
    Source: MLS Now #4503072 Report a problem
    11/14/2023Listed for sale$315,000$170/sqft
    Source: MLS Now #4503072 Report a problem

    Public tax history

    YearProperty taxesTax assessment
    2025$3,662 -2.3%$96,080
    2024$3,748 +10.6%$96,080 +33.2%
    2023$3,389 -0.6%$72,110
    2022$3,409 +0.2%$72,110
    2021$3,402 +9.3%$72,110 +25%
    2020$3,113 -0.1%$57,690
    2019$3,116 +9.9%$57,690 +12.5%
    2018$2,836 $51,280
    2017$2,836 +0.6%$51,280
    2016$2,819 +6.7%$51,280
    2015$2,641 +32.9%$51,280 +7.3%
    2014$1,987 -0.1%$47,800
    2013$1,989 -0.4%$47,800
    2012$1,998 -11.6%$47,800 -14.7%
    2011$2,260 -1.2%$56,010
    2010$2,286 -23.2%$56,010 0%
    2009$2,976 +10.6%$56,018 -10%
    2008$2,691 +2.4%$62,241
    2007$2,628 -56.7%$62,241
    2006$6,070 +11.1%$62,241 +11.7%
    2005$5,465 -0.2%$55,707
    2004$5,475 +8.7%$55,707
    2003$5,039 +25.1%$55,707 +21.2%
    2002$4,028 0%$45,980
    2001$4,029 -0.1%$45,980
    2000$4,031 +5.1%$45,980 +5.1%
    1999$3,835 $43,729
    Find assessor info on the county website

    Neighborhood: 44060

    Nearby schools

    GreatSchools rating
    Schools provided by the listing agent
    • District: Mentor EVSD - 4304

    Source: MLS Now. This data may not be complete. We recommend contacting the local school district to confirm school assignments for this home.

    Get a cash offer in 3 minutes
    Find out how much your home could sell for in as little as 3 minutes with a no-obligation cash offer.
    Estimated market value
    $352,700
    Get a cash offer in 3 minutes
    Find out how much your home could sell for in as little as 3 minutes with a no-obligation cash offer.
    Estimated market value
    $352,700