RARE FIND!! TRUE RANCH LIVING IN SHAWNEE! Bright, open and beautifully designed, this home features luxury vinyl flooring flowing seamlessly across the main level. Soaring vaulted ceilings elevate the great room, where a cozy fireplace anchors the space and opens effortlessly to the kitchen and dining—perfect for gathering and entertaining. Kitchen shines with an eat-in center island, stainless steel appliances and pantry, while the dining area leads to a covered patio ideal for indoor/outdoor gathering. Unwind in the spacious primary suite complete with a private en-suite bath offering a double vanity, walk-in shower and walk-in closet. Two additional bedrooms, a second full bath and convenient main-level laundry add to the home’s easy livability. Finished lower level expands your options with a large family room, fourth bedroom with walk-in closet and full bath—perfect for guests, work or play. Unfinished space provides plenty of extra storage. Located in the highly desirable De Soto School District with quick access to shopping, dining and major highways access to everything Kansas City has to offer! True pride of ownership shows throughout. WELCOME HOME!!!
Sold
Street View
Price Unknown
5835 Lakecrest Dr, Shawnee, KS 66218
4beds
2,305sqft
Single Family Residence
Built in 2007
0.28 Acres Lot
$475,000 Zestimate®
$--/sqft
$3,089 Estimated rent
Home value
$475,000
$447,000 - $504,000
$3,089/mo
Zestimate® history
Owner options
List your home for rent
$3,089/mo
Rent Zestimate®
Find your next renter with Zillow Rental Manager. Plus, with online applications, you can quickly screen prospective tenants – for free.
$3,089/mo
Rent Zestimate®
Refinance and save
$754/mo
Est. payment
Refinancing to a lower rate could help reduce your monthly payments and save thousands over the life of the loan.
$754/mo
Est. payment
Explore your selling options
Work with a Zillow partner agent
Leverage their expertise and Zillow's premium Showcase listings to get your home seen by more buyers.
Get startedList with your own agent
Get your home in front of millions of buyers by listing it on Zillow.
Learn how to do itSell it yourself
Take full control of how buyers see your home on Zillow by listing For Sale by Owner (FSBO).
List your homeWhat's special
Zillow last checked:
Listing updated:
Listed by:
Bryan Huff 913-907-0760,
Keller Williams Realty Partners Inc.
Bought with:
Sharon Sigman, BR00020616
RE/MAX State Line
Source: Heartland MLS as distributed by MLS GRID,MLS#: 2618748
Facts & features
Interior
Bedrooms & bathrooms
- Bedrooms: 4
- Bathrooms: 3
- Full bathrooms: 3
Primary bedroom
- Features: Ceiling Fan(s), Luxury Vinyl
- Level: Main
- Dimensions: 17 x 12
Bedroom 2
- Features: Ceiling Fan(s), Luxury Vinyl
- Level: Main
- Dimensions: 11 x 10
Bedroom 3
- Features: Ceiling Fan(s), Luxury Vinyl
- Level: Main
- Dimensions: 11 x 9
Bedroom 4
- Features: Carpet, Ceiling Fan(s), Walk-In Closet(s)
- Level: Basement
- Dimensions: 14 x 12
Primary bathroom
- Features: Double Vanity, Shower Only, Walk-In Closet(s)
- Level: Main
- Dimensions: 11 x 9
Bathroom 2
- Features: Luxury Vinyl, Shower Over Tub
- Level: Main
- Dimensions: 8 x 5
Bathroom 3
- Features: Shower Only
- Level: Basement
- Dimensions: 7 x 5
Dining room
- Features: Luxury Vinyl
- Level: Main
- Dimensions: 12 x 11
Family room
- Features: Carpet
- Level: Basement
- Dimensions: 36 x 14
Great room
- Features: Ceiling Fan(s), Fireplace, Luxury Vinyl
- Level: Main
- Dimensions: 20 x 15
Kitchen
- Features: Kitchen Island, Luxury Vinyl, Pantry
- Level: Main
- Dimensions: 14 x 12
Laundry
- Features: Luxury Vinyl
- Level: Main
- Dimensions: 6 x 5
Recreation room
- Features: Carpet
- Level: Basement
- Dimensions: 19 x 6
Heating
- Forced Air
Cooling
- Electric
Appliances
- Included: Dishwasher, Disposal, Microwave, Gas Range, Stainless Steel Appliance(s)
- Laundry: In Hall, Main Level
Features
- Ceiling Fan(s), Kitchen Island, Painted Cabinets, Pantry, Vaulted Ceiling(s), Walk-In Closet(s)
- Flooring: Carpet, Luxury Vinyl, Tile
- Basement: Basement BR,Egress Window(s),Finished
- Number of fireplaces: 1
- Fireplace features: Gas Starter, Great Room
Interior area
- Total structure area: 2,305
- Total interior livable area: 2,305 sqft
- Finished area above ground: 1,395
- Finished area below ground: 910
Property
Parking
- Total spaces: 2
- Parking features: Attached, Garage Door Opener
- Attached garage spaces: 2
Features
- Patio & porch: Patio
Lot
- Size: 0.28 Acres
- Features: Corner Lot
Details
- Parcel number: QP768400000138
Construction
Type & style
- Home type: SingleFamily
- Architectural style: Traditional
- Property subtype: Single Family Residence
Materials
- Frame, Stone Veneer
- Roof: Composition
Condition
- Year built: 2007
Utilities & green energy
- Sewer: Public Sewer
- Water: Public
Community & HOA
Community
- Subdivision: Clear Creek- The Clearing
HOA
- Has HOA: Yes
- Amenities included: Pool
- Services included: Curbside Recycle, Trash
- HOA fee: $754 annually
Location
- Region: Shawnee
Financial & listing details
- Tax assessed value: $435,700
- Annual tax amount: $5,854
- Date on market: 5/14/2026
- Listing terms: Cash,Conventional,FHA,VA Loan
- Ownership: Private
- Road surface type: Paved
Price history
| Date | Event | Price |
|---|---|---|
| 6/30/2026 | Sold | -- |
Source:  Heartland MLS as distributed by MLS GRID #2618748 Report a problem Heartland MLS as distributed by MLS GRID #2618748 Report a problem | ||
| 6/3/2026 | Pending sale | $475,000$206/sqft |
Source: Heartland MLS as distributed by MLS GRID #2618748 Report a problem | ||
| 5/21/2026 | Contingent | $475,000$206/sqft |
Source: Heartland MLS as distributed by MLS GRID #2618748 Report a problem | ||
| 5/14/2026 | Listed for sale | $475,000+21%$206/sqft |
Source: Heartland MLS as distributed by MLS GRID #2618748 Report a problem | ||
| 11/14/2022 | Sold | -- |
Source: Heartland MLS as distributed by MLS GRID #2409194 Report a problem | ||
| 10/23/2022 | Pending sale | $392,500$170/sqft |
Source: Heartland MLS as distributed by MLS GRID #2409194 Report a problem | ||
| 10/21/2022 | Listed for sale | $392,500+66.3%$170/sqft |
Source: Heartland MLS as distributed by MLS GRID #2409194 Report a problem | ||
| 12/18/2014 | Sold | -- |
Source: Heartland MLS as distributed by MLS GRID #1909835 Report a problem | ||
| 11/22/2014 | Pending sale | $236,000$102/sqft |
Source: RE/MAX Realty Suburban #1909835 Report a problem | ||
| 10/22/2014 | Listed for sale | $236,000$102/sqft |
Source: RE/MAX Realty Suburban #1909835 Report a problem | ||
Public tax history
| Year | Property taxes | Tax assessment |
|---|---|---|
| 2025 | $5,854 +8% | $50,106 +7.4% |
| 2024 | $5,422 +3.9% | $46,656 +5.1% |
| 2023 | $5,218 +10.9% | $44,390 +13.2% |
| 2022 | $4,703 | $39,204 +10.9% |
| 2021 | -- | $35,351 +6.6% |
| 2020 | $4,183 | $33,177 +8.6% |
| 2019 | -- | $30,555 |
| 2018 | -- | $30,555 +3.9% |
| 2017 | $3,891 +6.8% | $29,394 +8.1% |
| 2016 | $3,644 +1.2% | $27,186 +2.8% |
| 2015 | $3,603 +28.8% | $26,450 +29.9% |
| 2013 | $2,797 -12.7% | $20,355 -11.8% |
| 2012 | $3,204 +9294.6% | $23,080 |
| 2010 | $34 -98.9% | $23,080 +12.2% |
| 2009 | $3,089 +148.1% | $20,562 +164.4% |
| 2008 | $1,245 +48.2% | $7,776 +67.4% |
| 2007 | $840 +51.5% | $4,644 +7.2% |
| 2006 | $554 | $4,332 |
| 2005 | -- | $4,332 |
Find assessor info on the county website
Neighborhood: Lakepointe
Nearby homes
- $484,7004 bd3 ba2.3k sqft5831 Lakecrest Dr, Shawnee, KS 66218Off Market
- $552,4005 bd5 ba2.9k sqft5834 Marion St, Shawnee, KS 66218Off Market
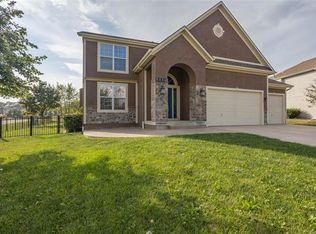
- $450,4004 bd3 ba1.5k sqft5830 Marion St, Shawnee, KS 66218Off Market

- $495,5004 bd4 ba2.2k sqft5827 Lakecrest Dr, Shawnee, KS 66218Off Market

- $487,3004 bd3 ba2.2k sqft5836 Lakecrest Dr, Shawnee, KS 66218Off Market
- $467,9004 bd2 ba2k sqft5832 Lakecrest Dr, Shawnee, KS 66218Off Market
- $631,6005 bd4 ba2.6k sqft5900 Marion St, Shawnee, KS 66218Off Market
- $483,7004 bd3 ba2.3k sqft5828 Lakecrest Dr, Shawnee, KS 66218Off Market
Nearby schools
GreatSchools rating
- 9/10Clear Creek Elementary SchoolGrades: PK-5Distance: 0.3 mi
- 8/10Monticello Trails Middle SchoolGrades: 6-8Distance: 0.5 mi
- 10/10Mill Valley High SchoolGrades: 9-12Distance: 0.5 mi
Schools provided by the listing agent
- Elementary: Clear Creek
- Middle: Monticello Trails
- High: Mill Valley
Source: Heartland MLS as distributed by MLS GRID. This data may not be complete. We recommend contacting the local school district to confirm school assignments for this home.
Get a cash offer in 3 minutes
Find out how much your home could sell for in as little as 3 minutes with a no-obligation cash offer.
Estimated market value
$475,000
Get a cash offer in 3 minutes
Find out how much your home could sell for in as little as 3 minutes with a no-obligation cash offer.
Estimated market value
$475,000
- Kansas
- Johnson County
- Shawnee
- 66218
- Lakepointe
- 5835 Lakecrest Dr
Nearby cities
Nearby neighborhoods
Nearby zip codes
Other Shawnee Topics
