Tucked into the heart of Bent Trail, this home just feels right the moment you walk in. Soaring two-story entry sets the tone with warm, inviting spaces. Everyday living & effortless entertaining come together perfectly. Picture relaxed evenings in the open living and dining, game nights in the den & bar area, weekend dinners that linger a little longer, evenings on the patio by the pool - a home that naturally brings people together. The recently updated kitchen is stunning with quartz counters, beautifully stained cabinets, new tile floors, Viking appliances, and pretty views through the breakfast area to the pool & backyard. With the possibility of opening to the dining room, you decide to keep it defined or open it up. The large primary suite is tucked away for privacy, with beamed ceilings, views of the pool, and a spa-like bath that feels like a true retreat with soaking tub & walk-in shower. Upstairs, find 3 good-sized bedrooms, 2 full baths, recent carpet, and flexible bonus space for a kids' hangout, home yoga studio, or workout room. Step outside and find a backyard that’s equal parts peaceful and magical. A sparkling pool & spa, mature trees, patio seating area, twinkle lights, and lush landscaping - elevated, intimate, yet easy to maintain. Recent updates include new windows, HVAC, freshly stained fence; much of the heavy lifting has already been done, leaving room to personalize & elevate your lifestyle over time. And then there’s the location. Bent Trail–Briar Ridge is one of North Dallas’ most established and sought-after neighborhoods with beautiful homes, tree-lined streets, and proximity to top private schools like TCA, Shelton, and Levine Academy, Plano ISD, plus parks, shopping, dining, and Whole Foods, Central Market, Trader Joes, and everything you need just minutes away. Opportunities like this don’t come along often—the chance to step into a truly special neighborhood and incredible location… enjoy it now, and make it your own. Don’t miss it.
Sold
Price Unknown
5835 Mapleshade Ln, Dallas, TX 75252
4beds
3,495sqft
Single Family Residence
Built in 1983
7,840 Square Feet Lot
$806,800 Zestimate®
$--/sqft
$5,138 Estimated rent
Home value
$806,800
$766,000 - $855,000
$5,138/mo
Zestimate® history
Owner options
List your home for rent
$5,138/mo
Rent Zestimate®
Find your next renter with Zillow Rental Manager. Plus, with online applications, you can quickly screen prospective tenants – for free.
$5,138/mo
Rent Zestimate®
Refinance and save
Refinancing to a lower rate could help reduce your monthly payments and save thousands over the life of the loan.
Explore your selling options
Work with a Zillow partner agent
Leverage their expertise and Zillow's premium Showcase listings to get your home seen by more buyers.
Get startedList with your own agent
Get your home in front of millions of buyers by listing it on Zillow.
Learn how to do itSell it yourself
Take full control of how buyers see your home on Zillow by listing For Sale by Owner (FSBO).
List your homeWhat's special
Sparkling pool and spaViews of the poolNew windowsDen and bar areaSoaring two-story entryFlexible bonus spaceWarm inviting spaces
Zillow last checked:
Listing updated:
Listed by:
Janelle Rawlston 0590201 469-360-2161,
Compass RE Texas, LLC. 214-814-8100
Bought with:
Colleen Frost, 0612659
Colleen Frost Real Estate Serv
Source: NTREIS,MLS#: 21213476
Facts & features
Interior
Bedrooms & bathrooms
- Bedrooms: 4
- Bathrooms: 4
- Full bathrooms: 3
- 1/2 bathrooms: 1
Primary bedroom
- Features: En Suite Bathroom, Sitting Area in Primary, Walk-In Closet(s)
- Level: First
- Dimensions: 18 x 15
Bedroom
- Features: Built-in Features, Ceiling Fan(s), En Suite Bathroom, Walk-In Closet(s)
- Level: Second
- Dimensions: 13 x 12
Bedroom
- Features: Ceiling Fan(s), Walk-In Closet(s)
- Level: Second
- Dimensions: 12 x 11
Bedroom
- Features: Ceiling Fan(s), Walk-In Closet(s)
- Level: Second
- Dimensions: 13 x 11
Primary bathroom
- Features: Built-in Features, Dual Sinks, Granite Counters, Garden Tub/Roman Tub, Separate Shower
- Level: First
- Dimensions: 16 x 13
Bonus room
- Features: Built-in Features
- Level: Second
- Dimensions: 12 x 11
Breakfast room nook
- Features: Built-in Features
- Level: First
- Dimensions: 12 x 9
Den
- Features: Built-in Features, Ceiling Fan(s)
- Level: First
- Dimensions: 18 x 14
Dining room
- Level: First
- Dimensions: 15 x 12
Other
- Features: Built-in Features, En Suite Bathroom, Separate Shower
- Level: Second
- Dimensions: 9 x 6
Other
- Features: Built-in Features, Dual Sinks, Jack and Jill Bath, Stone Counters
- Level: Second
- Dimensions: 11 x 5
Half bath
- Level: First
- Dimensions: 5 x 5
Kitchen
- Features: Breakfast Bar, Built-in Features, Ceiling Fan(s), Eat-in Kitchen, Pantry, Stone Counters
- Level: First
- Dimensions: 12 x 12
Laundry
- Features: Built-in Features, Stone Counters, Utility Sink
- Level: First
- Dimensions: 9 x 5
Living room
- Features: Fireplace
- Level: First
- Dimensions: 20 x 16
Office
- Features: Built-in Features
- Level: First
- Dimensions: 14 x 10
Heating
- Central, Fireplace(s)
Cooling
- Central Air
Appliances
- Included: Double Oven, Dishwasher, Electric Cooktop, Electric Oven, Disposal
Features
- Wet Bar, Chandelier, Decorative/Designer Lighting Fixtures, Eat-in Kitchen, Open Floorplan, Pantry, Vaulted Ceiling(s), Walk-In Closet(s)
- Flooring: Carpet, Tile
- Has basement: No
- Number of fireplaces: 1
- Fireplace features: Gas, Gas Log, Living Room
Interior area
- Total interior livable area: 3,495 sqft
Property
Parking
- Total spaces: 2
- Parking features: Driveway, Garage, Garage Door Opener, Garage Faces Rear
- Attached garage spaces: 2
Features
- Levels: Two
- Stories: 2
- Pool features: Gunite, Heated, In Ground, Pool, Waterfall
Lot
- Size: 7,840 Square Feet
Details
- Parcel number: R004300701301
Construction
Type & style
- Home type: SingleFamily
- Architectural style: Traditional,Detached
- Property subtype: Single Family Residence
Materials
- Brick
- Foundation: Slab
- Roof: Composition
Condition
- Year built: 1983
Utilities & green energy
- Sewer: Public Sewer
- Water: Public
- Utilities for property: Natural Gas Available, Sewer Available, Separate Meters, Water Available
Community & HOA
Community
- Features: Curbs, Sidewalks
- Subdivision: Bent Trail Add Ph One
HOA
- Has HOA: Yes
- HOA name: Bt/Br/Mc Hoa
- HOA phone: 972-111-1111
Location
- Region: Dallas
Financial & listing details
- Tax assessed value: $847,128
- Annual tax amount: $13,303
- Date on market: 4/10/2026
- Cumulative days on market: 4 days
Price history
| Date | Event | Price |
|---|---|---|
| 5/11/2026 | Sold | -- |
Source: NTREIS #21213476 Report a problem | ||
| 4/27/2026 | Pending sale | $820,000$235/sqft |
Source: NTREIS #21213476 Report a problem | ||
| 4/15/2026 | Contingent | $820,000$235/sqft |
Source: NTREIS #21213476 Report a problem | ||
| 4/10/2026 | Listed for sale | $820,000+5.3%$235/sqft |
Source: NTREIS #21213476 Report a problem | ||
| 7/17/2025 | Listing removed | $779,000$223/sqft |
Source: NTREIS #20883932 Report a problem | ||
| 3/29/2025 | Listed for sale | $779,000-2.6%$223/sqft |
Source: NTREIS #20883932 Report a problem | ||
| 9/18/2024 | Listing removed | $799,900$229/sqft |
Source: NTREIS #20597241 Report a problem | ||
| 7/4/2024 | Price change | $799,900-5.8%$229/sqft |
Source: NTREIS #20597241 Report a problem | ||
| 5/14/2024 | Listed for sale | $849,000$243/sqft |
Source: NTREIS #20597241 Report a problem | ||
Public tax history
| Year | Property taxes | Tax assessment |
|---|---|---|
| 2025 | $8,345 +5.8% | $787,447 +10% |
| 2024 | $7,886 +8.5% | $715,861 +10% |
| 2023 | $7,266 | $650,783 +10% |
| 2022 | -- | $591,621 +10% |
| 2021 | $8,065 +1.2% | $537,837 +1.6% |
| 2020 | $7,970 +4.9% | $529,352 +5.7% |
| 2019 | $7,597 -7.2% | $500,710 -0.9% |
| 2018 | $8,187 -18.4% | $505,350 +2.1% |
| 2017 | $10,030 | $495,076 +11.7% |
| 2016 | $10,030 +55% | $443,206 +8.7% |
| 2015 | $6,470 | $407,773 +6.9% |
| 2014 | $6,470 | $381,408 +4.6% |
| 2013 | -- | $364,692 +3.9% |
| 2012 | -- | $350,996 -1.1% |
| 2011 | -- | $355,006 +1.2% |
| 2010 | -- | $350,714 -3.4% |
| 2009 | -- | $363,027 +1.2% |
| 2008 | -- | $358,724 -2.9% |
| 2007 | -- | $369,328 +1.7% |
| 2006 | -- | $363,200 +7.5% |
| 2005 | -- | $338,006 -0.4% |
| 2004 | -- | $339,498 +2.9% |
| 2003 | -- | $329,992 +3.2% |
| 2002 | -- | $319,804 +13.8% |
| 2001 | -- | $280,988 +14.9% |
| 2000 | -- | $244,481 |
Find assessor info on the county website
Neighborhood: 75252
Nearby homes
- $810,0004 bd4 ba3.3k sqft5831 Mapleshade Ln, Dallas, TX 75252Off Market

- $768,2004 bd4 ba3k sqft5839 Mapleshade Ln, Dallas, TX 75252Off Market
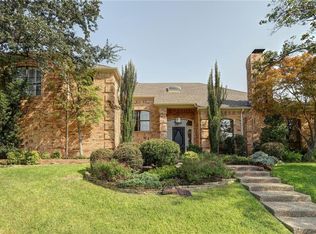
- $582,2003 bd3 ba2.5k sqft5830 Buffridge Trl, Dallas, TX 75252Off Market

- $774,9004 bd4 ba3.2k sqft5834 Buffridge Trl, Dallas, TX 75252Off Market
- $831,2004 bd4 ba100 sqft5827 Mapleshade Ln, Dallas, TX 75252Off Market
- $681,0004 bd3 ba2.5k sqft5843 Mapleshade Ln, Dallas, TX 75252Off Market
- $824,8004 bd4 ba3.3k sqft5826 Buffridge Trl, Dallas, TX 75252Off Market
- $807,4004 bd3 ba3.2k sqft5830 Mapleshade Ln, Dallas, TX 75252Off Market
Nearby schools
GreatSchools rating
- 7/10Rose Haggar Elementary SchoolGrades: PK-5Distance: 0.8 mi
- 5/10Frankford Middle SchoolGrades: 6-8Distance: 2.2 mi
- 5/10Shepton High SchoolGrades: 9-10Distance: 0.8 mi
Schools provided by the listing agent
- Elementary: Haggar
- Middle: Frankford
- High: Shepton,Plano West
- District: Plano ISD
Source: NTREIS. This data may not be complete. We recommend contacting the local school district to confirm school assignments for this home.
Get a cash offer in 3 minutes
Find out how much your home could sell for in as little as 3 minutes with a no-obligation cash offer.
Estimated market value
$806,800
Get a cash offer in 3 minutes
Find out how much your home could sell for in as little as 3 minutes with a no-obligation cash offer.
Estimated market value
$806,800
- Texas
- Collin County
- Dallas
- 75252
- 5835 Mapleshade Ln
