Welcome to beautiful Quincy Station, one of the most sought-after communities in Sykesville/Eldersburg! This charming colonial is tucked away on 3.24 mostly wooded acres and is generously updated throughout. Hardwood floors greet you as you enter the home, and they cover the living room, private dining room and must-have private office. A gourmet kitchen remodel (2016) with cherry cabinets, quartz island and counters, and stainless-steel appliances is ready for the most discerning chef. Worried about storage? Not in this kitchen! There’s plenty of space for ALL your pantry items and gadgets, with plenty of eat-in table space as well. The adjacent family room boasts a unique 2-story vaulted ceiling, a gas fireplace (with blower) and natural sunlight that shines in from behind the house. Main level laundry is located as you enter the house from the side door or garage, and sellers are leaving the brand-new (2024) Maytag washer and dryer. Heading upstairs, the hallway connects the four bedrooms and also serves as a cool family-room overlook. Three generously sized bedrooms share a full bath upstairs, and the primary bedroom is extra spacious with a cozy sitting area and vaulted ceilings. Don’t miss the oversized walk-in closet that gives you and him/her plenty of space for all of your clothes and more. The beautiful and timeless en suite bath was remodeled in 2016. Soak in the tub, enjoy the oversized shower, and allow your feet to delight in the heated tile flooring. Rest assured that all of your bathroom goodies and supplies can fit in the ample storage and custom-made closets/drawers. Bring the pups, and easily let them out through the kitchen slider onto an almost-new (2020) Premium Wolf Composite Deck and Railing system. The deck is large, sits low to the ground, and wraps around the side of the house. Sellers installed a dedicated natural gas line for your grill, so no need for propane tanks. The immediate back yard is fenced with plenty more acreage beyond the fence to go and explore trails and a small creek. The long, newly seal-coated (and expanded) driveway greets you when you pull up. You’ll find you can easily park six cars and two more in the attached, side-load garage. The home's orientation allows for partly shaded afternoons on the deck and then cool summer porch hangouts on the covered front porch. The lower level is unfinished (1600 sq ft!) with rear egress via a walk-up, so bring your imagination. Other important updates include a newer roof and 4-inch gutters/guards (2019), all windows were replaced in 2010, and a whole-house Kohler generator is ready to kick in if power drops out. Quincy Station is situated next to three other beautifully unique communities (Morgan Estates, Morgan Run, and Sherlock Holmes) so be sure to drive or walk thru the neighborhoods and admire the bucolic nature of the rolling hills, unique home designs, and the feeling of not being top of your neighbors. Tucked away, but so close to restaurants and shopping and commuter routes, this property is sure to please the pickiest of buyers. Open House THIS SUNDAY, May 25, 12-2PM!
Sold for $880,000
$880,000
5835 Monroe Ave, Eldersburg, MD 21784
4beds
3,179sqft
Single Family Residence
Built in 1997
3.24 Acres Lot
$900,600 Zestimate®
$277/sqft
$3,830 Estimated rent
Home value
$900,600
$829,000 - $982,000
$3,830/mo
Zestimate® history
Owner options
List your home for rent
$3,830/mo
Rent Zestimate®
Find your next renter with Zillow Rental Manager. Plus, with online applications, you can quickly screen prospective tenants – for free.
$3,830/mo
Rent Zestimate®
Refinance and save
$5,372/mo
Est. payment
Refinancing to a lower rate could help reduce your monthly payments and save thousands over the life of the loan.
$5,372/mo
Est. payment
Explore your selling options
Work with a Zillow partner agent
Leverage their expertise and Zillow's premium Showcase listings to get your home seen by more buyers.
Get startedList with your own agent
Get your home in front of millions of buyers by listing it on Zillow.
Learn how to do itSell it yourself
Take full control of how buyers see your home on Zillow by listing For Sale by Owner (FSBO).
List your homeWhat's special
Gas fireplaceMostly wooded acresOversized walk-in closetMain level laundryVaulted ceilingsHardwood floorsNatural sunlight
Zillow last checked:
Listing updated:
Listed by:
Mike Guzzo 703-944-8993,
Berkshire Hathaway HomeServices PenFed Realty
Bought with:
Peter Boscas, 616562
Red Cedar Real Estate, LLC
Source: Bright MLS,MLS#: MDCR2027398
Facts & features
Interior
Bedrooms & bathrooms
- Bedrooms: 4
- Bathrooms: 3
- Full bathrooms: 2
- 1/2 bathrooms: 1
- Main level bathrooms: 1
Basement
- Area: 1617
Heating
- Forced Air, Natural Gas
Cooling
- Ceiling Fan(s), Central Air, Electric
Appliances
- Included: Microwave, Cooktop, Dishwasher, Dryer, Exhaust Fan, Humidifier, Oven, Refrigerator, Stainless Steel Appliance(s), Water Heater, Gas Water Heater
- Laundry: Main Level
Features
- Attic, Soaking Tub, Bathroom - Tub Shower, Bathroom - Walk-In Shower, Built-in Features, Ceiling Fan(s), Dining Area, Family Room Off Kitchen, Open Floorplan, Formal/Separate Dining Room, Kitchen - Gourmet, Kitchen Island, Primary Bath(s), Recessed Lighting, Upgraded Countertops, Walk-In Closet(s), 2 Story Ceilings, 9'+ Ceilings, Cathedral Ceiling(s), Dry Wall, High Ceilings, Vaulted Ceiling(s)
- Flooring: Carpet, Ceramic Tile, Wood
- Windows: Skylight(s)
- Basement: Connecting Stairway,Unfinished,Sump Pump,Rear Entrance,Concrete,Exterior Entry,Walk-Out Access
- Number of fireplaces: 1
- Fireplace features: Gas/Propane
Interior area
- Total structure area: 4,796
- Total interior livable area: 3,179 sqft
- Finished area above ground: 3,179
- Finished area below ground: 0
Property
Parking
- Total spaces: 8
- Parking features: Inside Entrance, Garage Door Opener, Garage Faces Side, Asphalt, Attached, On Street, Driveway
- Attached garage spaces: 2
- Uncovered spaces: 6
Accessibility
- Accessibility features: None
Features
- Levels: Three
- Stories: 3
- Pool features: None
- Fencing: Split Rail
- Has view: Yes
- View description: Trees/Woods, Creek/Stream
- Has water view: Yes
- Water view: Creek/Stream
Lot
- Size: 3.24 Acres
- Features: Wooded
Details
- Additional structures: Above Grade, Below Grade
- Parcel number: 0705092604
- Zoning: R-400
- Special conditions: Standard
Construction
Type & style
- Home type: SingleFamily
- Architectural style: Colonial
- Property subtype: Single Family Residence
Materials
- Vinyl Siding, Concrete
- Foundation: Concrete Perimeter
- Roof: Architectural Shingle
Condition
- Excellent
- New construction: No
- Year built: 1997
Utilities & green energy
- Electric: 110 Volts
- Sewer: Private Septic Tank
- Water: Public
- Utilities for property: Natural Gas Available, Underground Utilities
Community & HOA
Community
- Subdivision: Quincy Station
HOA
- Has HOA: No
Location
- Region: Eldersburg
Financial & listing details
- Price per square foot: $277/sqft
- Tax assessed value: $629,467
- Annual tax amount: $6,435
- Date on market: 5/23/2025
- Listing agreement: Exclusive Right To Sell
- Listing terms: Cash,Conventional,VA Loan,FHA
- Ownership: Fee Simple
Price history
| Date | Event | Price |
|---|---|---|
| 7/1/2025 | Sold | $880,000+3.5%$277/sqft |
Source:  Bright MLS #MDCR2027398 Report a problem Bright MLS #MDCR2027398 Report a problem | ||
| 5/28/2025 | Pending sale | $850,000$267/sqft |
Source: Bright MLS #MDCR2027398 Report a problem | ||
| 5/28/2025 | Listing removed | $850,000$267/sqft |
Source: Bright MLS #MDCR2027398 Report a problem | ||
| 5/23/2025 | Listed for sale | $850,000+41.7%$267/sqft |
Source: Bright MLS #MDCR2027398 Report a problem | ||
| 10/5/2010 | Listing removed | $599,900$189/sqft |
Source: NCI #CR7391484 Report a problem | ||
| 7/24/2010 | Price change | $599,900-1.6%$189/sqft |
Source: NCI #CR7391484 Report a problem | ||
| 7/3/2010 | Price change | $609,500-2.5%$192/sqft |
Source: Long & Foster Real Estate #CR7317658 Report a problem | ||
| 5/9/2010 | Price change | $624,900-3.1%$197/sqft |
Source: Long & Foster Real Estate, Inc. #CR7317658 Report a problem | ||
| 4/24/2010 | Price change | $644,900+4%$203/sqft |
Source: Long & Foster Real Estate, Inc. #CR7317658 Report a problem | ||
| 4/10/2010 | Listed for sale | $619,900+55%$195/sqft |
Source: RE/MAX Advantage Realty #CR7305103 Report a problem | ||
| 1/11/2002 | Sold | $399,900+31.1%$126/sqft |
Source: Public Record Report a problem | ||
| 7/24/1997 | Sold | $305,000+88.3%$96/sqft |
Source: Public Record Report a problem | ||
| 1/29/1997 | Sold | $162,000$51/sqft |
Source: Public Record Report a problem | ||
Public tax history
| Year | Property taxes | Tax assessment |
|---|---|---|
| 2025 | $7,032 +10.3% | $629,467 +11.6% |
| 2024 | $6,375 +2% | $564,200 +2% |
| 2023 | $6,252 +2% | $553,300 -1.9% |
| 2022 | $6,129 +2.1% | $564,200 +6.2% |
| 2021 | $6,006 +2.2% | $531,500 +2.2% |
| 2020 | $5,879 +2.2% | $520,267 -2.1% |
| 2019 | $5,752 +2.3% | $531,500 +6.8% |
| 2018 | $5,625 +3% | $497,800 +3% |
| 2017 | $5,461 | $483,233 +3.1% |
| 2016 | -- | $468,667 +3.2% |
| 2015 | -- | $454,100 |
| 2014 | -- | $454,100 |
| 2013 | -- | $454,100 -3.7% |
| 2012 | -- | $471,400 |
| 2011 | -- | $471,400 |
| 2010 | -- | $471,400 -34% |
| 2009 | -- | $714,720 +16% |
| 2008 | -- | $616,272 +19% |
| 2007 | -- | $517,826 +23.5% |
| 2006 | -- | $419,380 +10% |
| 2005 | -- | $381,120 +11.2% |
| 2004 | -- | $342,860 +12.6% |
| 2003 | -- | $304,600 +3.8% |
| 2002 | -- | $293,516 +3.9% |
| 2001 | -- | $282,433 |
Find assessor info on the county website
Neighborhood: 21784
Nearby homes
- $875,8004 bd3 ba3.3k sqft5734 Nano Dr, Eldersburg, MD 21784Off Market

- $907,2004 bd5 ba3k sqft2010 Bandy Ave, Eldersburg, MD 21784Off Market
- $766,4004 bd4 ba3.6k sqft1651 Cohasset Ct, Eldersburg, MD 21784Off Market
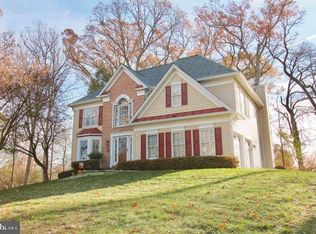
- $1,107,5005 bd5 ba5.5k sqft5737 Nano Dr, Sykesville, MD 21784Sold
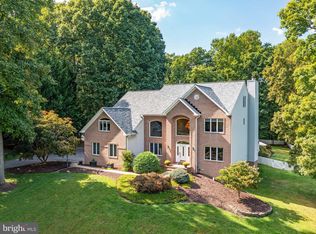
- $975,2005 bd4 ba4.8k sqft5730 Nano Dr, Eldersburg, MD 21784Off Market
- $714,400-- bd2 ba2.7k sqft5850 Monroe Ave, Eldersburg, MD 21784Off Market
- $837,200-- bd3 ba3.9k sqft5855 Monroe Ave, Eldersburg, MD 21784Off Market
- $829,200-- bd2 ba3.1k sqft1697 Woburn Dr, Eldersburg, MD 21784Off Market
Nearby schools
GreatSchools rating
- 6/10Freedom District Elementary SchoolGrades: K-5Distance: 0.6 mi
- 9/10Oklahoma Road Middle SchoolGrades: 6-8Distance: 1 mi
- 8/10Liberty High SchoolGrades: 9-12Distance: 0.8 mi
Schools provided by the listing agent
- District: Carroll County Public Schools
Source: Bright MLS. This data may not be complete. We recommend contacting the local school district to confirm school assignments for this home.
Get a cash offer in 3 minutes
Find out how much your home could sell for in as little as 3 minutes with a no-obligation cash offer.
Estimated market value
$900,600
Get a cash offer in 3 minutes
Find out how much your home could sell for in as little as 3 minutes with a no-obligation cash offer.
Estimated market value
$900,600
- Maryland
- Carroll County
- Sykesville
- 21784
- 5835 Monroe Ave
Nearby cities
Nearby zip codes
Other Sykesville Topics
