Your search is over with this rare and unique one-level home in the sought-after Winding Creek Estates situated on a spacious corner lot. This well cared for home is vacant and ready for you with its extra spacious driveway that leads to oversized garage with 10-foot extension and huge storage area above with pull- down stairs for easy access. Brand new carpet throughout whole house and stylish new wood laminate in kitchen. Freshly painted family and living room is perfect for entertaining family and friends with open floor plan, 9-foot ceilings, and cozy gas fireplace. Extra room for entertaining on the full length screened in porch with extra access door to garage, fully fenced backyard with privacy fence and access to bright kitchen with modern white cabinets and eat -in table space. Perfect space for home office off kitchen with plenty of natural light. Escape to your large master suite with walk-in closet, ceiling fan, and ensuite with relaxing soaking tub, double vanity and stand-up shower. Sun-drenched Bedrooms 2 and 3 have large windows and tons of closet space. Hall bath and laundry area are conveniently located near bedrooms. Pride of ownership abounds, and sellers have updated the following: roof was replaced in 2017, hot-water heater in 2019, garbage disposal in 2018 and HVAC system in 2012. The automatic water irrigation system makes lawn care a breeze. All this in the amenity-rich WINDING CREEK ESTATES known for its friendly neighbors, walkable streets and fun community activities. This sought after community features a community pool, tot lots, clubhouse, fitness facility, basketball court and tennis/pickleball court. This very active HOA offers Easter egg hunts, outdoor movies, Santa drive-bys, and Food-Truck Thursdays. A jogging/biking path connects the community to surrounding Prince William Forest which is only 2 miles away. Amazing location close to commuter station, recreation center, Quantico, Potomac Mills, and zoned to some of the highest-rated schools in Prince William County (Ashland ES, Benton MS, and Colgan HS)
Sold for $540,000
$540,000
5835 Moonbeam Dr, Woodbridge, VA 22193
3beds
1,750sqft
Single Family Residence
Built in 1998
10,659 Square Feet Lot
$614,200 Zestimate®
$309/sqft
$2,927 Estimated rent
Home value
$614,200
$583,000 - $645,000
$2,927/mo
Zestimate® history
Owner options
List your home for rent
$2,927/mo
Rent Zestimate®
Find your next renter with Zillow Rental Manager. Plus, with online applications, you can quickly screen prospective tenants – for free.
$2,927/mo
Rent Zestimate®
Refinance and save
$3,411/mo
Est. payment
Refinancing to a lower rate could help reduce your monthly payments and save thousands over the life of the loan.
$3,411/mo
Est. payment
Explore your selling options
Work with a Zillow partner agent
Leverage their expertise and Zillow's premium Showcase listings to get your home seen by more buyers.
Get startedList with your own agent
Get your home in front of millions of buyers by listing it on Zillow.
Learn how to do itSell it yourself
Take full control of how buyers see your home on Zillow by listing For Sale by Owner (FSBO).
List your homeWhat's special
Cozy gas fireplaceEaster egg huntsCommunity poolPrivacy fenceExtra spacious drivewayFreshly painted familyBenton ms
Zillow last checked:
Listing updated:
Listed by:
Bill Caddy 703-489-5020,
Century 21 Redwood Realty
Bought with:
Michele Condon, 0225210884
Real Broker, LLC
Source: Bright MLS,MLS#: VAPW2057558
Facts & features
Interior
Bedrooms & bathrooms
- Bedrooms: 3
- Bathrooms: 2
- Full bathrooms: 2
- Main level bathrooms: 2
- Main level bedrooms: 3
Rooms
- Room types: Living Room, Dining Room, Bedroom 2, Bedroom 3, Kitchen, Family Room, Bedroom 1, Office, Bathroom 1, Bathroom 2
Basement
- Area: 0
Heating
- Forced Air, Natural Gas
Cooling
- Central Air, Electric
Appliances
- Included: Microwave, Dishwasher, Disposal, Extra Refrigerator/Freezer, Ice Maker, Double Oven, Oven/Range - Electric, Refrigerator, Water Heater, Gas Water Heater
- Laundry: Main Level
Features
- Attic, Breakfast Area, Ceiling Fan(s), Chair Railings, Combination Dining/Living, Combination Kitchen/Living, Crown Molding, Entry Level Bedroom, Family Room Off Kitchen, Open Floorplan, Eat-in Kitchen, Pantry, Soaking Tub, Bathroom - Stall Shower, Walk-In Closet(s), 9'+ Ceilings
- Flooring: Carpet, Laminate
- Windows: Window Treatments
- Has basement: No
- Number of fireplaces: 1
- Fireplace features: Mantel(s), Gas/Propane
Interior area
- Total structure area: 1,750
- Total interior livable area: 1,750 sqft
- Finished area above ground: 1,750
- Finished area below ground: 0
Property
Parking
- Total spaces: 2
- Parking features: Storage, Garage Faces Front, Garage Door Opener, Oversized, Asphalt, Attached
- Attached garage spaces: 2
- Has uncovered spaces: Yes
Accessibility
- Accessibility features: Accessible Entrance
Features
- Levels: One
- Stories: 1
- Patio & porch: Screened, Porch
- Exterior features: Lawn Sprinkler
- Pool features: Community
- Fencing: Back Yard
Lot
- Size: 10,659 Square Feet
- Features: Corner Lot, Front Yard, Landscaped, Level, Corner Lot/Unit
Details
- Additional structures: Above Grade, Below Grade
- Parcel number: 8091141450
- Zoning: R4
- Special conditions: Standard
Construction
Type & style
- Home type: SingleFamily
- Architectural style: Ranch/Rambler
- Property subtype: Single Family Residence
Materials
- Brick Front, Vinyl Siding
- Foundation: Slab
Condition
- Excellent
- New construction: No
- Year built: 1998
Details
- Builder model: Avenel Airston
Utilities & green energy
- Sewer: Public Sewer
- Water: Public
- Utilities for property: Cable Available, Natural Gas Available, Phone Available, Sewer Available, Water Available
Community & HOA
Community
- Features: Pool
- Security: Smoke Detector(s), Fire Sprinkler System
- Subdivision: Winding Creek Estates
HOA
- Has HOA: Yes
- Amenities included: Clubhouse, Common Grounds, Party Room, Pool, Tennis Court(s), Tot Lots/Playground
- Services included: Common Area Maintenance, Management, Pool(s), Reserve Funds, Snow Removal, Trash
- HOA fee: $90 monthly
- HOA name: WINDING CREEK ESTATES HOA
Location
- Region: Woodbridge
Financial & listing details
- Price per square foot: $309/sqft
- Tax assessed value: $497,900
- Annual tax amount: $5,623
- Date on market: 9/15/2023
- Listing agreement: Exclusive Right To Sell
- Listing terms: Cash,Conventional,FHA,VA Loan
- Ownership: Fee Simple
Price history
| Date | Event | Price |
|---|---|---|
| 10/13/2023 | Sold | $540,000-1.8%$309/sqft |
Source:  Bright MLS #VAPW2057558 Report a problem Bright MLS #VAPW2057558 Report a problem | ||
| 9/26/2023 | Pending sale | $550,000$314/sqft |
Source: Bright MLS #VAPW2057558 Report a problem | ||
| 9/15/2023 | Listed for sale | $550,000$314/sqft |
Source: Bright MLS #VAPW2057558 Report a problem | ||
Public tax history
| Year | Property taxes | Tax assessment |
|---|---|---|
| 2025 | $5,494 +7.7% | $560,300 +9.3% |
| 2024 | $5,100 -1.6% | $512,800 +3% |
| 2023 | $5,181 -3% | $497,900 +5.5% |
| 2022 | $5,341 +9.1% | $472,000 +18.1% |
| 2021 | $4,895 +3.5% | $399,600 +4.5% |
| 2020 | $4,728 +113.5% | $382,500 +4.3% |
| 2019 | $2,215 -50.1% | $366,800 -0.2% |
| 2018 | $4,440 +4.8% | $367,700 +5.6% |
| 2017 | $4,237 | $348,100 +0.8% |
| 2016 | $4,237 +2.8% | $345,400 -0.4% |
| 2015 | $4,121 | $346,900 +5.6% |
| 2014 | $4,121 | $328,600 +8.3% |
| 2013 | -- | $303,400 +4.1% |
| 2012 | -- | $291,400 +7.4% |
| 2010 | -- | $271,400 +7.2% |
| 2009 | -- | $253,100 -28.3% |
| 2008 | -- | $353,000 -14.1% |
| 2007 | -- | $410,900 -10.5% |
| 2006 | -- | $459,200 +26.5% |
| 2005 | -- | $362,900 +18.5% |
| 2004 | -- | $306,200 +15.2% |
| 2003 | -- | $265,800 +18.8% |
| 2002 | -- | $223,700 +10.1% |
| 2001 | -- | $203,200 |
Find assessor info on the county website
Neighborhood: Winding Creek Estates
Nearby homes
- $727,7005 bd3 ba2.4k sqft5831 Moonbeam Dr, Woodbridge, VA 22193Off Market
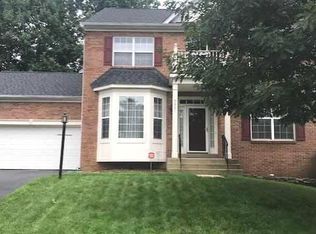
- $769,0005 bd4 ba3.3k sqft14883 Grassy Knoll Ct, Woodbridge, VA 22193Sold
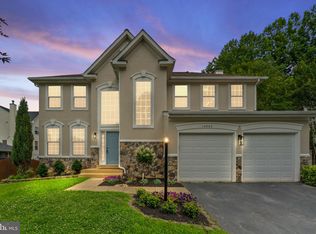
- $725,0005 bd5 ba3.3k sqft14880 Grassy Knoll Ct, Woodbridge, VA 22193For Sale

- $724,8004 bd3 ba2.4k sqft5827 Moonbeam Dr, Woodbridge, VA 22193Off Market
- $702,7004 bd3 ba2.1k sqft14887 Grassy Knoll Ct, Woodbridge, VA 22193Off Market
- $741,1004 bd3 ba2.5k sqft5834 Moonbeam Dr, Woodbridge, VA 22193Off Market
- $679,1004 bd3 ba1.8k sqft5830 Moonbeam Dr, Woodbridge, VA 22193Off Market
- $565,0004 bd3 ba3.5k sqft14884 Grassy Knoll Ct, Woodbridge, VA 22193Sold
Nearby schools
GreatSchools rating
- 9/10Ashland Elementary SchoolGrades: PK-5Distance: 0.7 mi
- 8/10Louise A. Benton Middle SchoolGrades: 6-8Distance: 3 mi
- 8/10Charles J. Colgan Sr. High SchoolGrades: PK,9-12Distance: 3.3 mi
Schools provided by the listing agent
- Elementary: Ashland
- Middle: Benton
- High: Charles J. Colgan Senior
- District: Prince William County Public Schools
Source: Bright MLS. This data may not be complete. We recommend contacting the local school district to confirm school assignments for this home.
Get a cash offer in 3 minutes
Find out how much your home could sell for in as little as 3 minutes with a no-obligation cash offer.
Estimated market value
$614,200
Get a cash offer in 3 minutes
Find out how much your home could sell for in as little as 3 minutes with a no-obligation cash offer.
Estimated market value
$614,200
Nearby cities
Nearby neighborhoods
Nearby zip codes
Other Woodbridge Topics
