Skip main navigation
Off market
  • $277,600

    5835 Moosehorn Ln, Rockford, IL 61109

    3beds
    1,775sqft
    SingleFamily
    Built in 1986
    0.75 Acres Lot
    $277,600 Zestimate®
    $156/sqft
    $2,111 Estimated rent

    Home value

    $277,600

    $258,000 - $297,000

    $2,111/mo

    Zestimate® history
    Loading
    Loading...

    Owner options

    List your home for rent

    $2,111/mo

    Rent Zestimate®

    Find your next renter with Zillow Rental Manager. Plus, with online applications, you can quickly screen prospective tenants – for free.

    Learn more

    $2,111/mo

    Rent Zestimate®

    Refinance and save

    $2,058/mo

    Est. payment

    Refinancing to a lower rate could help reduce your monthly payments and save thousands over the life of the loan.

    See today's rates

    $2,058/mo

    Est. payment

    Explore your selling options

    Work with a Zillow partner agent

    Leverage their expertise and Zillow's premium Showcase listings to get your home seen by more buyers.

    Get started

    List with your own agent

    Get your home in front of millions of buyers by listing it on Zillow.

    Learn how to do it

    Sell it yourself

    Take full control of how buyers see your home on Zillow by listing For Sale by Owner (FSBO).

    List your home

    What's special

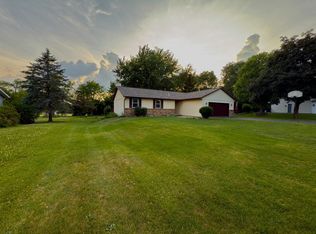
    This is a one owner Tri-level home built in 1986 on a & acre lot with an exposed lower level in a quiet neighborhood in Cherry Valley township. There are two large decks which over-look a large back yard ideal for running or play sports. This large back yard also backs up to a field for an even larger play yard. For the fresh vegetable lover, there is a 10X30 foot garden that will provide plenty of organic produce. A swing/playhouse was built on the corner of the lot, the swings will be provided for you to enjoy. There is a large (820 sqft) three-car garage with a workbench. There is a third deck off the back of the garage that is a nice place to go to avoid the sun in the hot afternoon.The home consists of 4 BR's (14X11, 13X10, 10X8, 10X8), a Living Room (20X12), a Dining Room (13X10), a Kitchen (14X11) and a Family Rm (15X15). The family room is in the lower level of the house exposed to the back yard. The Master Bedroom has a separate bathroom, then there is another full bathroom on the upper level. The lower level bedroom is off the family room and across from the 3rd bathroom. The laundry room is next to this 3rd bathroom. The basement is finished into two rooms, a workout room and what was used as a home school classroom. The workout room was once a fifth bedroom that also has a large walk-in closet.Appliances include a Large Capacity Washer (2 years new) and a dryer. In the kitchen there will be a newer (2014) Sears Kenmore refrigerator and a Kenmore microwave over the Whirlpool Induction surface stove. There is also a &Supreme& water softener in the basement next to the Richmond gas water heater.and Sears installed (Carrier model 58UVB). All appliances are in good order.Utilities are natural gas and electricity with an average monthly (August 2017 to May 2018) cost of:&Gas - $64 per month (Gas furnace, gas water heater, gas fireplace)&Electricity - $97 per month (would be ~ $5 to $10 less w/o the hot tube)The water is provided by a well and there is a septic tank/leach field buried in the back yard. The water is filtered by a whole house filter next to the water supply tank in the basement.Flooring for the house has carpet in the living and dining rooms and in the upstairs bedrooms. The family room has wood laminate as well as the kitchen.A home inspection was completed on 6/14/2018 and available upon request.

    This property is off market, which means it's not currently listed for sale or rent on Zillow. This may be different from what's available on other websites or public sources.
    Facts & features

    Interior

    Bedrooms & bathrooms
    • Bedrooms: 3
    • Bathrooms: 2
    • Full bathrooms: 2
    Appliances
    • Included: Dryer, Microwave, Refrigerator, Washer
    Features
    • Basement: Unfinished
    Interior area
    • Total interior livable area: 1,775 sqft

    Property

    Parking
    • Parking features: Garage - Attached
    Lot
    • Size: 0.75 Acres
    Details
    • Parcel number: 1618351004

    Construction

    Type & style
    • Home type: SingleFamily
    Condition
    • Year built: 1986

    Community & HOA

    Location
    • Region: Rockford

    Financial & listing details

    • Price per square foot: $156/sqft
    • Tax assessed value: $204,483
    • Annual tax amount: $4,373

    Price history

    DateEventPrice
    3/24/2021Listing removed--
    Source: Owner Report a problem
    7/25/2018Listing removed$165,000$93/sqft
    Source: Derek Eisenberg, ePro, GRI, GAA, RAA #10503908 Report a problem
    5/12/2018Listed for sale$165,000$93/sqft
    Source: Owner Report a problem

    Public tax history

    YearProperty taxesTax assessment
    2024$4,373 +5%$68,161 +11.2%
    2023$4,166 +7.1%$61,291 +13.8%
    2022$3,889 $53,855 +5.2%
    2021-- $51,217 +4.4%
    2020$3,861 -9.5%$49,039 +4.9%
    2019$4,266 +0.4%$46,739 +5.6%
    2018$4,248 +0.1%$44,252 +3%
    2017$4,243 $42,947 +2.2%
    2016$4,243 +1.1%$42,039 +1.9%
    2015$4,197 +1.1%$41,268 +0.5%
    2014$4,153 -11.7%$41,055 -26.9%
    2009$4,702 $56,186 +7.4%
    2007-- $52,334 +5.4%
    2006-- $49,658 +5.4%
    2005-- $47,098 +6%
    2004-- $44,421 +5.9%
    2003-- $41,962 +4.5%
    2001-- $40,159 +1.4%
    2000-- $39,593
    1999-- $39,593
    Find assessor info on the county website

    Neighborhood: 61109

    Nearby schools

    GreatSchools rating
    Get pre-qualified for a loan
    At Zillow Home Loans, we can pre-qualify you in as little as 5 minutes with no impact to your credit score.

    An equal housing lender. NMLS #10287.
