Discover this charming home nestled in the heart of Portland’s desirable Overlook neighborhood, just blocks to Willamette Boulevard and the bluff. The 1943 era Cape Cod features three levels. The living room has hardwood floors, coved ceilings & a wood-burning fireplace. The kitchen and main level bath have been updated. New LVP in the kitchen and upstairs. Fresh interior paint throughout. The upstairs bedroom is ginormous with built-in storage as well as unfinished attic storage. There are two bedrooms on the main level, both with hardwood floors and one with a Murphy bed. There’s also an enclosed rear deck that is accessed off one bedroom—work out space? A brand new furnace and heat pump have just been installed, ensuring efficient temperature control! The basement is partially finished and offers additional storage. Outside, the property includes an oversized two-car garage with tall ceilings, a partial bath, lumber storage, and is equipped with propane heat, making it ideal for your automotive or other projects! The backyard is private with a tree-house and is awaiting your personal landscaping touches. Above the garage, an artist's studio offers a serene space for creativity, flooded with natural light from the vaulted ceilings and skylights. It has a kitchen space, 220V power, a potential bedroom and full bath. With a little tweaking, could easily be converted to an ADU. Sewer dump & hookup for RV next to garage. The home will have a new roof and gutters installed, and a decommissioned oil tank prior to closing. [Home Energy Score = 1. HES Report at https://rpt.greenbuildingregistry.com/hes/OR10234250]
Sold
$675,000
5835 N Boston Ave, Portland, OR 97217
4beds
2,708sqft
Residential, Single Family Residence
Built in 1943
5,227 Square Feet Lot
$664,700 Zestimate®
$249/sqft
$3,926 Estimated rent
Home value
$664,700
$612,000 - $718,000
$3,926/mo
Zestimate® history
Owner options
List your home for rent
$3,926/mo
Rent Zestimate®
Find your next renter with Zillow Rental Manager. Plus, with online applications, you can quickly screen prospective tenants – for free.
$3,926/mo
Rent Zestimate®
Refinance and save
$4,467/mo
Est. payment
Refinancing to a lower rate could help reduce your monthly payments and save thousands over the life of the loan.
$4,467/mo
Est. payment
Explore your selling options
Work with a Zillow partner agent
Leverage their expertise and Zillow's premium Showcase listings to get your home seen by more buyers.
Get startedList with your own agent
Get your home in front of millions of buyers by listing it on Zillow.
Learn how to do itSell it yourself
Take full control of how buyers see your home on Zillow by listing For Sale by Owner (FSBO).
List your homeWhat's special
Wood-burning fireplaceBuilt-in storageEnclosed rear deckFresh interior paintUnfinished attic storageMurphy bedOversized two-car garage
Zillow last checked:
Listing updated:
Listed by:
Leslie Newberry neportland@johnlscott.com,
John L. Scott Portland Central
Bought with:
Noah Phoenix, 201236744
Keller Williams PDX Central
Source: RMLS (OR),MLS#: 385761685
Facts & features
Interior
Bedrooms & bathrooms
- Bedrooms: 4
- Bathrooms: 4
- Full bathrooms: 3
- Partial bathrooms: 1
- Main level bathrooms: 2
Rooms
- Room types: Laundry, Storage, Bedroom 2, Bedroom 3, Dining Room, Family Room, Kitchen, Living Room, Primary Bedroom
Primary bedroom
- Features: Builtin Features
- Level: Main
- Area: 110
- Dimensions: 11 x 10
Bedroom 2
- Features: Deck
- Level: Main
- Area: 110
- Dimensions: 10 x 11
Bedroom 3
- Features: Builtin Features
- Level: Upper
- Area: 144
- Dimensions: 12 x 12
Family room
- Level: Lower
- Area: 144
- Dimensions: 12 x 12
Kitchen
- Features: Dishwasher, Disposal, Kitchen Dining Room Combo, Microwave, Free Standing Range, Free Standing Refrigerator
- Level: Main
- Area: 120
- Width: 8
Living room
- Features: Coved, Fireplace, Hardwood Floors
- Level: Main
- Area: 208
- Dimensions: 13 x 16
Heating
- Forced Air, Fireplace(s)
Cooling
- Heat Pump
Appliances
- Included: Dishwasher, Disposal, Free-Standing Range, Free-Standing Refrigerator, Microwave, Plumbed For Ice Maker, Stainless Steel Appliance(s), Washer/Dryer, Electric Water Heater
- Laundry: Laundry Room
Features
- Built-in Features, Kitchen Dining Room Combo, Coved, Bathroom, Kitchen, Loft, Storage
- Flooring: Hardwood, Laminate
- Windows: Storm Window(s), Vinyl Frames, Wood Frames, Vinyl Window Double Paned, Vinyl Window Triple Paned
- Basement: Full,Partially Finished
- Number of fireplaces: 1
- Fireplace features: Wood Burning
Interior area
- Total structure area: 2,708
- Total interior livable area: 2,708 sqft
Property
Parking
- Total spaces: 2
- Parking features: Driveway, On Street, RV Access/Parking, Garage Door Opener, Detached, Oversized
- Garage spaces: 2
- Has uncovered spaces: Yes
Features
- Levels: Two
- Stories: 3
- Patio & porch: Covered Deck, Deck
- Exterior features: RV Hookup, Yard
- Fencing: Fenced
Lot
- Size: 5,227 Square Feet
- Dimensions: 50' x 100'
- Features: Level, Light Rail, SqFt 5000 to 6999
Details
- Additional structures: Other Structures Bedrooms Total (1), Other Structures Bathrooms Total (1), GuestQuarters, RVParking, ToolShed, SeparateLivingQuartersApartmentAuxLivingUnit, Storage, Workshop
- Parcel number: R168219
Construction
Type & style
- Home type: SingleFamily
- Architectural style: Cape Cod
- Property subtype: Residential, Single Family Residence
Materials
- Lap Siding, Vinyl Siding
- Foundation: Concrete Perimeter, Slab
- Roof: Composition
Condition
- Resale
- New construction: No
- Year built: 1943
Utilities & green energy
- Electric: 220 Volts
- Sewer: Public Sewer
- Water: Public
- Utilities for property: Cable Connected
Community & HOA
Community
- Security: Security Lights
HOA
- Has HOA: No
Location
- Region: Portland
Financial & listing details
- Price per square foot: $249/sqft
- Tax assessed value: $623,350
- Annual tax amount: $5,022
- Date on market: 2/20/2025
- Cumulative days on market: 66 days
- Listing terms: Cash,Conventional,FHA,VA Loan
- Road surface type: Paved
Price history
| Date | Event | Price |
|---|---|---|
| 5/30/2025 | Sold | $675,000$249/sqft |
Source:  RMLS (OR) #385761685 Report a problem RMLS (OR) #385761685 Report a problem | ||
| 4/28/2025 | Pending sale | $675,000$249/sqft |
Source: RMLS (OR) #385761685 Report a problem | ||
| 4/16/2025 | Price change | $675,000-2.9%$249/sqft |
Source: RMLS (OR) #385761685 Report a problem | ||
| 3/28/2025 | Price change | $695,000-4.1%$257/sqft |
Source: RMLS (OR) #385761685 Report a problem | ||
| 2/21/2025 | Listed for sale | $725,000$268/sqft |
Source: RMLS (OR) #385761685 Report a problem | ||
Public tax history
| Year | Property taxes | Tax assessment |
|---|---|---|
| 2025 | $5,209 +3.7% | $193,330 +3% |
| 2024 | $5,022 +4% | $187,700 +3% |
| 2023 | $4,829 +2.2% | $182,240 +3% |
| 2022 | $4,725 +1.7% | $176,940 +3% |
| 2021 | $4,645 +9% | $171,790 +3% |
| 2020 | $4,261 +3.8% | $166,790 +3% |
| 2019 | $4,105 | $161,940 +3% |
| 2018 | $4,105 +3% | $157,230 +3% |
| 2017 | $3,984 +14% | $152,660 +3% |
| 2016 | $3,495 | $148,220 +3% |
| 2015 | $3,495 +2.7% | $143,910 +3% |
| 2014 | $3,403 +3.9% | $139,720 +3% |
| 2013 | $3,274 +10.5% | $135,660 +3% |
| 2012 | $2,962 +21.9% | $131,710 +20.8% |
| 2011 | $2,430 +5.4% | $109,030 +3% |
| 2010 | $2,306 +2.7% | $105,860 +3% |
| 2009 | $2,245 +14.5% | $102,780 +11.2% |
| 2008 | $1,962 +0.3% | $92,390 +3% |
| 2007 | $1,956 +11.4% | $89,700 +3% |
| 2006 | $1,757 +4.7% | $87,090 +3% |
| 2005 | $1,678 -8.2% | $84,560 +3% |
| 2004 | $1,827 +2.3% | $82,100 +3% |
| 2003 | $1,787 +8.9% | $79,710 +3% |
| 2002 | $1,641 +7.4% | $77,390 +6.1% |
| 2000 | $1,529 | $72,960 |
Find assessor info on the county website
Neighborhood: Overlook
Nearby homes
- $706,4005 bd4 ba2.3k sqft5905 N Boston Ave, Portland, OR 97217Off Market
- $525,0003 bd1 ba1.6k sqft5825 N Boston Ave, Portland, OR 97217Sold
- $772,3004 bd3 ba2.6k sqft5915 N Boston Ave, Portland, OR 97217Off Market
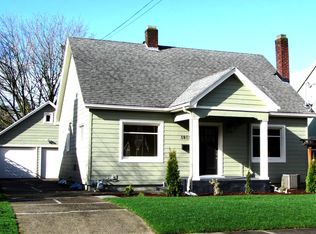
- $625,0003 bd2 ba1.7k sqft5815 N Boston Ave, Portland, OR 97217Sold
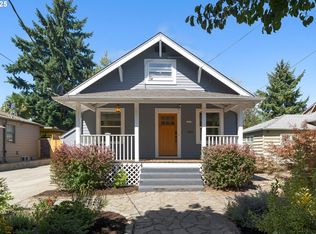
- $668,7002 bd1 ba1.7k sqft5836 N Delaware Ave, Portland, OR 97217Off Market
- $587,2004 bd1 ba2.6k sqft5906 N Delaware Ave, Portland, OR 97217Off Market
- $428,8002 bd1 ba1.8k sqft5826 N Delaware Ave, Portland, OR 97217Off Market
- $499,2003 bd1 ba1.1k sqft5914 N Delaware Ave, Portland, OR 97217Off Market
Nearby schools
GreatSchools rating
- 9/10Beach Elementary SchoolGrades: PK-5Distance: 0.6 mi
- 8/10Ockley Green Middle SchoolGrades: 6-8Distance: 0.5 mi
- 5/10Jefferson High SchoolGrades: 9-12Distance: 1 mi
Schools provided by the listing agent
- Elementary: Beach
- Middle: Ockley Green
- High: Jefferson
Source: RMLS (OR). This data may not be complete. We recommend contacting the local school district to confirm school assignments for this home.
Get a cash offer in 3 minutes
Find out how much your home could sell for in as little as 3 minutes with a no-obligation cash offer.
Estimated market value
$664,700
Get a cash offer in 3 minutes
Find out how much your home could sell for in as little as 3 minutes with a no-obligation cash offer.
Estimated market value
$664,700
- Oregon
- Multnomah County
- Portland
- 97217
- Overlook
- 5835 N Boston Ave
