Nestled within Saguaro Canyon, one of Northeast Meridian's most prestigious and sought-after communities, this exceptional residence is a masterpiece in refined living. Thoughtfully designed for those who expect nothing less than the extraordinary, the neighborhood itself sets the stage offering miles of manicured walking paths, parks, playgrounds, and a resort-style pool, all moments from Eagle Island State Park, upscale shopping and dining.Step inside and the home makes an immediate statement. A soaring ceiling commands attention with a breathtaking floor-to-ceiling stone feature wall, while the bespoke contemporary kitchen with every detail hand-selected, speaks to an uncompromising standard of taste. The primary suite, graciously situated on the main floor, is anchored by a stunning custom contemporary built-in bed, an elevated architectural centerpiece designed to evoke the ambiance of a five-star retreat. For entertainment, the home delivers on every level: a movie room with column theater seats, a sophisticated full wet bar with barstools, a collection of serene private patios and a sweeping balcony invite both intimate evenings and grand gatherings. Even the finest practicalities have been considered, with dual washer and dryer sets discreetly accommodating the demands of a luxury lifestyle. Rare in its detail. Unmatched in its setting. This is living at its absolute finest.
Sold
Price Unknown
5835 N Red Hills Pl, Meridian, ID 83646
3beds
3baths
3,333sqft
Single Family Residence
Built in 2015
7,405 Square Feet Lot
$845,100 Zestimate®
$--/sqft
$3,755 Estimated rent
Home value
$845,100
$794,000 - $904,000
$3,755/mo
Zestimate® history
Owner options
List your home for rent
$3,755/mo
Rent Zestimate®
Find your next renter with Zillow Rental Manager. Plus, with online applications, you can quickly screen prospective tenants – for free.
$3,755/mo
Rent Zestimate®
Refinance and save
$800/mo
Est. payment
Refinancing to a lower rate could help reduce your monthly payments and save thousands over the life of the loan.
$800/mo
Est. payment
Explore your selling options
Work with a Zillow partner agent
Leverage their expertise and Zillow's premium Showcase listings to get your home seen by more buyers.
Get startedList with your own agent
Get your home in front of millions of buyers by listing it on Zillow.
Learn how to do itSell it yourself
Take full control of how buyers see your home on Zillow by listing For Sale by Owner (FSBO).
List your homeWhat's special
Resort-style poolBespoke contemporary kitchenSweeping balconySoaring ceiling
Zillow last checked:
Listing updated:
Listed by:
Roxana Heisler Off:208-713-4435,
Keller Williams Realty Boise
Bought with:
Guy Ouwehand
Silvercreek Realty Group
Source: IMLS,MLS#: 98990965
Facts & features
Interior
Bedrooms & bathrooms
- Bedrooms: 3
- Bathrooms: 3
- Main level bathrooms: 1
- Main level bedrooms: 1
Primary bedroom
- Level: Main
Bedroom 2
- Level: Upper
Bedroom 3
- Level: Upper
Kitchen
- Level: Main
Office
- Level: Main
Heating
- Forced Air, Natural Gas
Cooling
- Central Air
Appliances
- Included: Gas Water Heater, Dishwasher, Disposal, Double Oven, Microwave, Oven/Range Freestanding, Refrigerator
Features
- Bath-Master, Bed-Master Main Level, Den/Office, Family Room, Rec/Bonus, Double Vanity, Walk-In Closet(s), Walk In Shower, Breakfast Bar, Pantry, Kitchen Island, Solid Surface Counters, Number of Baths Main Level: 1, Number of Baths Upper Level: 1, Bonus Room Level: Upper
- Flooring: Tile, Carpet
- Has basement: No
- Has fireplace: Yes
- Fireplace features: Three or More, Gas, Other
Interior area
- Total structure area: 3,333
- Total interior livable area: 3,333 sqft
- Finished area above ground: 3,333
- Finished area below ground: 0
Property
Parking
- Total spaces: 3
- Parking features: Attached
- Attached garage spaces: 3
Features
- Levels: Two
- Patio & porch: Covered Patio/Deck
- Pool features: Community
- Fencing: Full,Wood
Lot
- Size: 7,405 Square Feet
- Features: Standard Lot 6000-9999 SF, Garden, Irrigation Available, Sidewalks, Cul-De-Sac, Auto Sprinkler System, Full Sprinkler System, Pressurized Irrigation Sprinkler System
Details
- Parcel number: R7689831710
Construction
Type & style
- Home type: SingleFamily
- Property subtype: Single Family Residence
Materials
- Concrete, Frame, Stone, Stucco
- Foundation: Crawl Space
- Roof: Architectural Style
Condition
- Year built: 2015
Utilities & green energy
- Water: Public
- Utilities for property: Sewer Connected
Community & HOA
Community
- Subdivision: Saguaro Canyon
HOA
- Has HOA: Yes
- HOA fee: $800 annually
Location
- Region: Meridian
Financial & listing details
- Tax assessed value: $735,900
- Annual tax amount: $2,725
- Date on market: 6/19/2026
- Listing terms: Cash,Conventional,VA Loan
- Ownership: Fee Simple
- Road surface type: Paved
Price history
Price history is unavailable.
Public tax history
| Year | Property taxes | Tax assessment |
|---|---|---|
| 2026 | $2,725 -4.3% | $735,900 +0.8% |
| 2025 | $2,847 -0.2% | $729,700 +4.7% |
| 2024 | $2,851 -19.8% | $696,900 +6.3% |
| 2023 | $3,557 +5% | $655,500 -17.5% |
| 2022 | $3,388 +7.8% | $795,000 +32% |
| 2021 | $3,142 -22.8% | $602,400 +26.3% |
| 2020 | $4,069 +7.9% | $477,000 +0.2% |
| 2019 | $3,772 +8.9% | $476,200 +12.6% |
| 2018 | $3,462 +90.6% | $423,100 +11.2% |
| 2017 | $1,816 | $380,600 +0.7% |
| 2016 | $1,816 | $377,900 +499.8% |
| 2015 | $1,816 | $63,000 |
Find assessor info on the county website
Neighborhood: 83646
Nearby homes
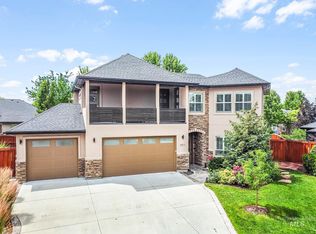
- $--4 bd3 ba3.2k sqft5811 N Red Hills Pl, Meridian, ID 83646Sold
- $772,4004 bd4 ba3.2k sqft5857 N Red Hills Pl, Meridian, ID 83646Off Market
- $631,6003 bd3 ba2.1k sqft5800 N Red Hills Pl, Meridian, ID 83646Off Market
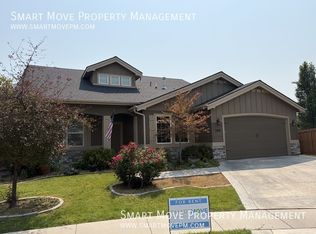
- $--4 bd3 ba2.3k sqft5757 N Red Hills Ave, Meridian, ID 83646Sold
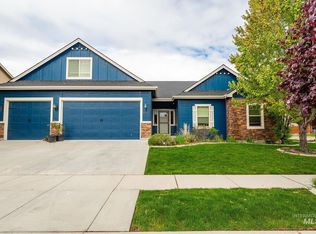
- $603,7004 bd3 ba2.3k sqft5757 Red Hls, Meridian, ID 83646Off Market
- $655,6004 bd3 ba2.3k sqft626 E Segundo St, Meridian, ID 83646Off Market
- $783,100-- bd-- ba3.2k sqft5824 N Red Hills Pl, Meridian, ID 83646Off Market
- $--3 bd2 ba2k sqft581 E Cholla Hills St, Meridian, ID 83646Sold
Nearby schools
GreatSchools rating
- 10/10Prospect Elementary SchoolGrades: PK-5Distance: 0.8 mi
- 9/10Heritage Middle SchoolGrades: 6-8Distance: 0.6 mi
- 9/10Rocky Mountain High SchoolGrades: 9-12Distance: 1.3 mi
Schools provided by the listing agent
- Elementary: Prospect
- Middle: Heritage Middle School
- High: Rocky Mountain
- District: West Ada School District
Source: IMLS. This data may not be complete. We recommend contacting the local school district to confirm school assignments for this home.
Get a cash offer in 3 minutes
Find out how much your home could sell for in as little as 3 minutes with a no-obligation cash offer.
Estimated market value
$845,100
Get a cash offer in 3 minutes
Find out how much your home could sell for in as little as 3 minutes with a no-obligation cash offer.
Estimated market value
$845,100
- Idaho
- Ada County
- Meridian
- 83646
- 5835 N Red Hills Pl
