Skip main navigation
Sold for $490,000
  • $490,000

    5835 NW Drill Court, Port St Lucie, FL 34986

    5beds
    3,291sqft
    Single Family Residence
    Built in 2006
    10,400 Square Feet Lot
    $-- Zestimate®
    $149/sqft
    $3,531 Estimated rent

    Home value

    Not available

    Estimated sales range

    Not available

    $3,531/mo

    Zestimate® history
    Loading
    Loading...

    Owner options

    List your home for rent

    $3,531/mo

    Rent Zestimate®

    Find your next renter with Zillow Rental Manager. Plus, with online applications, you can quickly screen prospective tenants – for free.

    Learn more

    $3,531/mo

    Rent Zestimate®

    Refinance and save

    $3,582/mo

    Est. payment

    Refinancing to a lower rate could help reduce your monthly payments and save thousands over the life of the loan.

    See today's rates

    $3,582/mo

    Est. payment

    Explore your selling options

    Work with a Zillow partner agent

    Leverage their expertise and Zillow's premium Showcase listings to get your home seen by more buyers.

    Get started

    List with your own agent

    Get your home in front of millions of buyers by listing it on Zillow.

    Learn how to do it

    Sell it yourself

    Take full control of how buyers see your home on Zillow by listing For Sale by Owner (FSBO).

    List your home

    What's special

    Screened lanaiGranite countertopsSpacious primary bathroomGenerously sized family roomTray ceilingsWelcoming sitting areaUpgraded kitchen
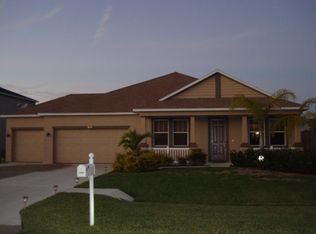
    Welcome to this spacious 2-story home located in the desirable Windy Pines community in the highly sought-after Torino area. Offering 3,291 sq ft of thoughtfully designed living space, this 5 bedroom plus den residence with 3 full bathrooms provides exceptional flexibility and room to grow. Step inside to a welcoming sitting area that flows into a generously sized family room and upgraded kitchen. The first floor also includes a private ensuite bedroom with a full bath and a separate den, creating versatile options for guests, home office needs, or extended living arrangements. The open concept kitchen features upgraded cabinetry with crown molding, granite countertops, stainless steel appliances, a pantry, and a center island ideal for gathering... Tile flooring runs throughout the main level, while new wood plank tile enhances the upstairs living areas. Upstairs, a spacious loft provides additional living space perfect for a media room or secondary lounge. The expansive primary suite offers room for a sitting area, tray ceilings, a large walk-in closet, and a spacious primary bathroom. Three additional bedrooms and a generously sized upstairs laundry room provide comfort, convenience, and functionality for everyday living. Enjoy Florida living year-round in the screened lanai overlooking a large fenced backyard with no rear neighbors, offering privacy and room to enjoy outdoor activities. Conveniently located near I-95, St. Lucie West shopping, restaurants, and Clover Park, home of the St. Lucie Mets, this home combines space, versatility, and prime location in one of Port Saint Lucie's most desirable areas.

    Zillow last checked:

    Listing updated:

    Listed by:

    Natalia Hatfield 772-302-9029,

    Keller Williams Realty of PSL

    Bought with:

    James Viscome, 0694321

    Guaranteed Home Sales

    Source: BeachesMLS,MLS#: R11165021MLS LogoOriginating MLS: BeachesMLS

    Facts & features

    Interior

    Bedrooms & bathrooms
    • Bedrooms: 5
    • Bathrooms: 3
    • Full bathrooms: 3
    • Main level bathrooms: 1
    • Main level bedrooms: 1
    Primary bedroom
    • Level: Second
    • Area: 367.5
    • Dimensions: 17.5 X 21
    Dining room
    • Level: Main
    • Area: 118.13
    • Dimensions: 13.5 X 8.75
    Kitchen
    • Level: Main
    • Area: 234
    • Dimensions: 13 X 18
    Living room
    • Level: Main
    • Area: 150
    • Dimensions: 15 X 10
    Loft
    • Level: Second
    • Area: 270.24
    • Dimensions: 16.89 X 16
    Heating
    • Central, Electric
    Cooling
    • Central Air, Electric
    Appliances
    • Included: Dryer, Dishwasher, Electric Range, Electric Water Heater, Microwave, Refrigerator, Water Heater, Washer
    • Laundry: Inside, Washer Dryer Install Allowed
    Features
    • Bathtub, Eat-in Kitchen, Family/Dining Room, Garden Tub/Roman Tub, High Ceilings, Kitchen Island, Pantry, Sitting Area in Primary, Storage, Soaking Tub, Separate Shower, Upper Level Primary, Walk-In Closet(s)
    • Windows: Blinds, Sliding
    Interior area
    • Total structure area: 3,847
    • Total interior livable area: 3,291 sqft

    Property

    Parking
    • Total spaces: 6
    • Parking features: Attached, Garage
    • Attached garage spaces: 2
    Accessibility
    • Accessibility features: None
    Features
    • Levels: Multi/Split,Two
    • Stories: 2
    • Entry location: Entry Level Living Area Y
    • Patio & porch: Covered, Patio, Screened
    • Exterior features: Outdoor Living Area, Room For Pool
    • Fencing: Fenced
    • Has view: Yes
    • View description: Canal
    • Has water view: Yes
    • Water view: Canal
    Lot
    • Size: 10,400 Square Feet
    • Dimensions: 80 x 130
    • Features: Sprinklers Automatic, < 1/4 Acre
    Details
    • Parcel number: 342073108480000
    • Zoning: RS-2PS

    Construction

    Type & style
    • Home type: SingleFamily
    • Property subtype: Single Family Residence
    Materials
    • Block, Frame, Stucco
    • Roof: Composition,Shingle
    Condition
    • Resale
    • New construction: No
    • Year built: 2006
    Details
    • Builder name: KB Home

    Utilities & green energy

    • Electric: 3 Phase
    • Sewer: Public Sewer
    • Water: Public
    • Utilities for property: Cable Available, Sewer Available, Water Available

    Community & HOA

    Community
    • Features: Home Owners Association, Street Lights
    • Security: Smoke Detector(s)
    • Subdivision: PORT ST LUCIE SECTION 46 1ST REPLAT
    HOA
    • Has HOA: Yes
    • Amenities included: None
    • HOA fee: $45 monthly
    • HOA phone: 772-871-0004
    Location
    • Region: Port Saint Lucie

    Financial & listing details

    • Price per square foot: $149/sqft
    • Tax assessed value: $423,400
    • Annual tax amount: $9,132
    • Date on market: 2/19/2026
    • Cumulative days on market: 63 days
    • Listing terms: Cash,Conventional,FHA,VA Loan
    • Road surface type: Paved

    Price history

    DateEventPrice
    6/12/2026Sold$490,000$149/sqft
    Source: BeachesMLS #R11165021 Report a problem
    3/23/2026Price change$490,000-3.9%$149/sqft
    Source: BeachesMLS #R11165021 Report a problem
    2/19/2026Listed for sale$510,000+2.2%$155/sqft
    Source: BeachesMLS #RX-11165021 Report a problem
    11/8/2022Sold$499,000$152/sqft
    Source: BeachesMLS #R10818666 Report a problem
    10/11/2022Contingent$499,000$152/sqft
    Source: BeachesMLS #RX-10818666 Report a problem
    10/4/2022Price change$499,000-15.4%$152/sqft
    Source: BeachesMLS #RX-10818666 Report a problem
    8/29/2022Price change$590,000-5.6%$179/sqft
    Source: BeachesMLS #RX-10818666 Report a problem
    7/22/2022Listed for sale$625,000+108.3%$190/sqft
    Source: BeachesMLS #RX-10818666 Report a problem
    3/15/2019Sold$300,000-7.7%$91/sqft
    Source: BeachesMLS #R10463673 Report a problem
    2/9/2019Price change$325,000-3%$99/sqft
    Source: Melbourne - WEICHERT, REALTORS - Hallmark Properties #830623 Report a problem
    1/4/2019Price change$335,000-1.5%$102/sqft
    Source: Melbourne - WEICHERT, REALTORS - Hallmark Properties #830623 Report a problem
    11/30/2018Price change$340,000-2.8%$103/sqft
    Source: Melbourne - WEICHERT, REALTORS - Hallmark Properties #830623 Report a problem
    11/13/2018Price change$349,900-2.8%$106/sqft
    Source: Vero Beach - WEICHERT, REALTORS - Hallmark Properties #RX-10463673 Report a problem
    10/23/2018Price change$360,000-2.7%$109/sqft
    Source: Vero Beach - WEICHERT, REALTORS - Hallmark Properties #RX-10463673 Report a problem
    9/28/2018Price change$369,900-2.1%$112/sqft
    Source: Vero Beach - WEICHERT, REALTORS - Hallmark Properties #RX-10463673 Report a problem
    9/13/2018Listed for sale$378,000+48.2%$115/sqft
    Source: Vero Beach - WEICHERT, REALTORS - Hallmark Properties #RX-10463673 Report a problem
    5/15/2018Sold$255,000+88.9%$77/sqft
    Source: Public Record Report a problem
    1/26/2009Sold$135,000-10%$41/sqft
    Source: Public Record Report a problem
    12/6/2008Price change$150,000-6.3%$46/sqft
    Source: foreclosure.com Report a problem
    11/10/2008Price change$160,000-56.9%$49/sqft
    Source: foreclosure.com Report a problem
    11/5/2008Listed for sale--
    Source: foreclosure.com Report a problem
    1/12/2007Sold$371,000$113/sqft
    Source: Public Record Report a problem

    Public tax history

    YearProperty taxesTax assessment
    2025$9,133 -1.2%$423,400 -1.1%
    2024$9,241 -10.8%$428,100 -0.1%
    2023$10,358 +95.9%$428,700 +72.2%
    2022$5,286 +1%$248,989 +3%
    2021$5,234 -0.9%$241,737 +1.4%
    2020$5,279 $238,400 +4.3%
    2019$5,279 -15%$228,600 +152.5%
    2018$6,209 +290.6%$90,538 -38.2%
    2017$1,590 +1.7%$146,600 +5%
    2016$1,563 +2%$139,600 +26%
    2015$1,533 -0.6%$110,800 +29.5%
    2014$1,542 $85,565 +1.5%
    2013-- $84,300 +0.7%
    2012-- $83,700 -1.2%
    2011-- $84,700 -3.7%
    2010-- $87,994 -19.7%
    2009-- $109,600 -56.5%
    2008-- $251,700 -6.3%
    2007-- $268,700 +205.7%
    2006-- $87,900 +45%
    2005-- $60,600 +114.1%
    2004-- $28,300
    2003-- --
    2002-- --
    2001-- --
    2000-- --
    Find assessor info on the county website

    Neighborhood: Torino

    Nearby schools

    GreatSchools rating
    Schools provided by the listing agent
    • Elementary: Windmill Point
    • Middle: Manatee Academy K-8
    • High: Fort Pierce Central

    Source: BeachesMLS. This data may not be complete. We recommend contacting the local school district to confirm school assignments for this home.

    Get pre-qualified for a loan
    At Zillow Home Loans, we can pre-qualify you in as little as 5 minutes with no impact to your credit score.

    An equal housing lender. NMLS #10287.