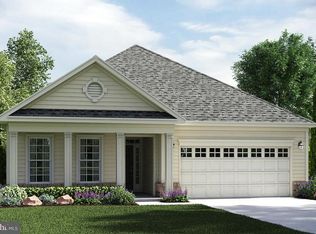
The Berkeley offers an open concept floor plan and starts at 2,335 sq. ft. and can exceed at 4,704 sq. ft. with an optional basement. The Berkeley includes 2 bedrooms, 2.5 bathrooms, and a tandem 3-car garage. The gourmet kitchen features an over sized granite island perfect for entertaining with a lots of upgraded cabinetry for storage. This stunning home also offers a private living room and an option for a 3rd bedroom. The optional basement addition may include a den, recreation room, and wet bar.
This property is not currently displayed as for sale or rent on Zillow. This may be different from what's on other websites or public sources.