Skip main navigation
Off market
  • $343,900

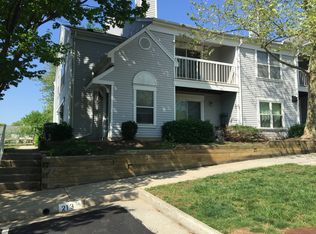
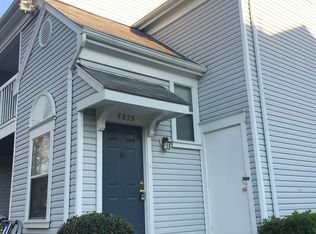
    5835 Orchard Hill Ln, Clifton, VA 20124

    2beds
    891sqft
    Condo
    Built in 1989
    -- sqft lot
    $343,900 Zestimate®
    $386/sqft
    $2,171 Estimated rent

    Home value

    $343,900

    $327,000 - $361,000

    $2,171/mo

    Zestimate® history
    Loading
    Loading...

    Owner options

    List your home for rent

    $2,171/mo

    Rent Zestimate®

    Find your next renter with Zillow Rental Manager. Plus, with online applications, you can quickly screen prospective tenants – for free.

    Learn more

    $2,171/mo

    Rent Zestimate®

    Refinance and save

    $2,442/mo

    Est. payment

    Refinancing to a lower rate could help reduce your monthly payments and save thousands over the life of the loan.

    See today's rates

    $2,442/mo

    Est. payment

    Explore your selling options

    Work with a Zillow partner agent

    Leverage their expertise and Zillow's premium Showcase listings to get your home seen by more buyers.

    Get started

    List with your own agent

    Get your home in front of millions of buyers by listing it on Zillow.

    Learn how to do it

    Sell it yourself

    Take full control of how buyers see your home on Zillow by listing For Sale by Owner (FSBO).

    List your home

    What's special

    Hello HGTV, this is a must see! Fully upgraded and charming unit located in a quiet scenic community with lots of amenities. This condo has been recently updated with brand new upgraded, carpet and fresh designer paints. The moment you enter this home, you can tell the difference right away. The foyer features a custom mirror and hooks to free up your hands. This custom French Country style kitchen is adorned with a handcrafted, gorgeous wood bar that you won't see anywhere else. Newer stainless steel dishwasher and refrigerator compliment this lovely kitchen. The floors in this beautiful cooking space are made of Soapstone. The pendent lights are also a designer's touch for maximum light and beauty. This open concept condo features heavy handcrafted crown moldings and wainscoting throughout. The wood- burning fireplace features a custom wood mantle that you can enjoy during those chilly winter months. The family/dining room area is already prewired for surround sound making this open floor plan perfect for entertaining. The Master bedroom has a tranquil lake view so that you can enjoy the wildlife and scenery. There are brand new blinds and a new fan for maximum comfort. The remodeled bathroom features tile floors, medicine chest and tile surround. The secondary bedroom is a good size and has plenty of natural light. You can also view the other pond from this bedroom as well. The outside A/C unit was replaced in 2014 and keeps this home perfectly comfortable all year round. The stackable washer and dryer are located on the main level for your convenience. Enjoy the balcony where you can see the pond. It also features a storage closet. The Ponds at Centreville is an ideal location and community. This community features a pool, tennis and basketball courts, car wash area, trails, clubhouse, fitness center and a playground. Super close to shopping, restaurants, centrally located to metro bus stop, Hwys 66, 28, 29 and Fairfax County Parkway. FIOS is coming soon to the community.

    This property is not currently displayed as for sale or rent on Zillow. This may be different from what's on other websites or public sources.

    Facts & features

    Interior

    Bedrooms & bathrooms
    • Bedrooms: 2
    • Bathrooms: 1
    • Full bathrooms: 1
    Heating
    • Forced air, Electric
    Cooling
    • Central
    Appliances
    • Included: Dishwasher, Garbage disposal, Microwave, Range / Oven, Refrigerator, Washer
    Features
    • Flooring: Carpet
    • Basement: None
    • Has fireplace: Yes
    Interior area
    • Total interior livable area: 891 sqft

    Property

    Parking
    • Total spaces: 1
    • Parking features: On-street
    Features
    • Exterior features: Wood
    • Has view: Yes
    • View description: Water
    • Has water view: Yes
    • Water view: Water
    Details
    • Parcel number: 065212195835

    Construction

    Type & style
    • Home type: Condo
    Materials
    • Metal
    • Roof: Composition
    Condition
    • Year built: 1989

    Community & HOA

    Community
    • Features: Fitness Center
    HOA
    • Has HOA: Yes
    • HOA fee: $287 monthly
    Location
    • Region: Clifton

    Financial & listing details

    • Price per square foot: $386/sqft
    • Tax assessed value: $330,250
    • Annual tax amount: $3,818

    Price history

    DateEventPrice
    9/30/2021Sold$280,000-1.8%$314/sqft
    Source: Bright MLS #VAFX2002268 Report a problem
    5/1/2015Listing removed$1,450$2/sqft
    Source: Owner Report a problem
    3/29/2015Price change$1,450-3.3%$2/sqft
    Source: Pearson Smith Realty, LLC #FX8554469 Report a problem
    3/19/2015Listed for rent$1,500+3.4%$2/sqft
    Source: Pearson Smith Realty, LLC #FX8554469 Report a problem
    5/24/2013Listing removed$1,450$2/sqft
    Source: Keller Williams Realty #FX8070077 Report a problem
    5/20/2013Price change$1,450-9.4%$2/sqft
    Source: Keller Williams Realty #FX8070077 Report a problem
    5/2/2013Listed for rent$1,600$2/sqft
    Source: Keller Williams Realty #FX8070077 Report a problem
    8/1/2005Sold$285,000+270.1%$320/sqft
    Source: Public Record Report a problem
    11/17/1997Sold$77,000$86/sqft
    Source: Public Record Report a problem

    Public tax history

    YearProperty taxesTax assessment
    2025$3,818 +11.8%$330,250 +12%
    2024$3,416 +4.7%$294,870 +2%
    2023$3,262 +11.5%$289,090 +13%
    2022$2,925 $255,830 +16.3%
    2021-- $220,010 +4%
    2020$2,504 +6%$211,550 +6%
    2019$2,362 -0.8%$199,580 -0.8%
    2018$2,381 +7.9%$201,190 +5.9%
    2017$2,207 +9.2%$190,070 +8.9%
    2016$2,022 +3.8%$174,510
    2015$1,948 +2.2%$174,510 +2%
    2014$1,905 $171,090 +16%
    2013-- $147,490 +3.9%
    2012-- $141,930 -3%
    2011-- $146,320 -5%
    2010-- $154,020 -9%
    2009-- $169,250 -20%
    2008-- $211,560 -5.7%
    2007-- $224,290 +94.2%
    2003-- $115,515 +22%
    2002-- $94,685 +15%
    2001-- $82,335
    Find assessor info on the county website

    Neighborhood: 20124

    Nearby schools

    GreatSchools rating
    Schools provided by the listing agent
    • Elementary: CENTRE RIDGE
    • Middle: LIBERTY
    • High: CENTREVILLE

    Source: The MLS. This data may not be complete. We recommend contacting the local school district to confirm school assignments for this home.

    Get a cash offer in 3 minutes
    Find out how much your home could sell for in as little as 3 minutes with a no-obligation cash offer.
    Estimated market value
    $343,900
    Get a cash offer in 3 minutes
    Find out how much your home could sell for in as little as 3 minutes with a no-obligation cash offer.
    Estimated market value
    $343,900