Skip main navigation
Sold for $1,538,000
  • $1,538,000

    5835 Pelican Shores Dr, Longmont, CO 80504

    4beds
    4,160sqft
    Single Family Residence
    Built in 2010
    0.7 Acres Lot
    $1,535,000 Zestimate®
    $370/sqft
    $3,821 Estimated rent

    Home value

    $1,535,000

    $1.44M - $1.63M

    $3,821/mo

    Zestimate® history
    Loading
    Loading...

    Owner options

    List your home for rent

    $3,821/mo

    Rent Zestimate®

    Find your next renter with Zillow Rental Manager. Plus, with online applications, you can quickly screen prospective tenants – for free.

    Learn more

    $3,821/mo

    Rent Zestimate®

    Refinance and save

    $8,483/mo

    Est. payment

    Refinancing to a lower rate could help reduce your monthly payments and save thousands over the life of the loan.

    See today's rates

    $8,483/mo

    Est. payment

    Explore your selling options

    Work with a Zillow partner agent

    Leverage their expertise and Zillow's premium Showcase listings to get your home seen by more buyers.

    Get started

    List with your own agent

    Get your home in front of millions of buyers by listing it on Zillow.

    Learn how to do it

    Sell it yourself

    Take full control of how buyers see your home on Zillow by listing For Sale by Owner (FSBO).

    List your home

    What's special

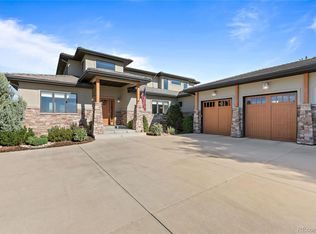
    A water sports enthusiast's dream in this amazing setting & home. Located in gated community & sitting on a 55-acre private water ski lake. Bring your boat because you are going to love all of the fun of living in Pelican Shores with a private beach & dock. The Lake is a water sport lake that has a Slalom course where you can boat, wake board, water ski, wake surf, fish and paddle board. Just beyond your view of the lake is an unobstructed majestic view of the mountains. Enjoy warm days on the boat or lounging on the beach, cool days on the large covered porch and cold days nestled inside by the fire. This stunning home has 4 bedrooms and 4 baths. Large mud room, Dining area, Open kitchen with 42' cherry cabinets, granite counters, double oven, microwave, refrigerator and a cook's dream pantry. New carpeting, Great room and an office. Upstairs you have 1 bedroom, 1 bath, family room, rec, room or lots of additional living space to customize. The oversized 4-car garage with workshop is large enough for your cars and boats with room left over for storage. This is a home you must come and soak in, it's pure happiness~

    Zillow last checked:

    Listing updated:

    Listed by:

    Michael Dunn 303-669-8683,

    RE/MAX Nexus

    Bought with:

    Chad TeVelde, 100104774

    AGPROfessionals, LLC

    Source: IRES as distributed by MLS GRID,MLS#: 1024286MLS Logo

    Facts & features

    Interior

    Bedrooms & bathrooms
    • Bedrooms: 4
    • Bathrooms: 4
    • Full bathrooms: 3
    • 1/2 bathrooms: 1
    • Main level bathrooms: 3
    Rooms
    • Room types: Loft
    Primary bedroom
    • Description: Carpet
    • Features: Luxury Features Primary Bath, 5 Piece Primary Bath
    • Level: Main
    • Area: 238 Square Feet
    • Dimensions: 14 x 17
    Bedroom 2
    • Description: Carpet
    • Level: Main
    • Area: 165 Square Feet
    • Dimensions: 11 x 15
    Bedroom 3
    • Description: Carpet
    • Level: Main
    • Area: 196 Square Feet
    • Dimensions: 14 x 14
    Bedroom 4
    • Description: Carpet
    • Level: Upper
    • Area: 169 Square Feet
    • Dimensions: 13 x 13
    Dining room
    • Description: Wood
    • Level: Main
    • Area: 195 Square Feet
    • Dimensions: 13 x 15
    Family room
    • Description: Carpet
    • Level: Upper
    • Area: 169 Square Feet
    • Dimensions: 13 x 13
    Great room
    • Description: Carpet
    • Level: Main
    • Area: 368 Square Feet
    • Dimensions: 16 x 23
    Kitchen
    • Description: Wood
    • Level: Main
    • Area: 240 Square Feet
    • Dimensions: 15 x 16
    Laundry
    • Description: Tile
    • Level: Main
    • Area: 72 Square Feet
    • Dimensions: 6 x 12
    Recreation room
    • Description: Carpet
    • Level: Upper
    • Area: 368 Square Feet
    • Dimensions: 16 x 23
    Study
    • Description: Carpet
    • Level: Main
    • Area: 117 Square Feet
    • Dimensions: 9 x 13
    Heating
    • Forced Air, Heat Pump, Zoned, 2 or more Heat Sources
    Cooling
    • Central Air, Ceiling Fan(s)
    Appliances
    • Included: Gas Range, Double Oven, Dishwasher, Refrigerator, Bar Fridge, Washer, Dryer, Microwave, Gas Bar-B-Q, Disposal
    • Laundry: Sink, Washer/Dryer Hookup
    Features
    • Eat-in Kitchen, Separate Dining Room, Open Floorplan, Pantry, Walk-In Closet(s), Jack & Jill Bathroom, Kitchen Island, High Ceilings, Crown Molding
    • Flooring: Wood
    • Doors: French Doors
    • Windows: Window Coverings
    • Basement: Crawl Space,Built-In Radon
    • Has fireplace: Yes
    • Fireplace features: Circulating, Free Standing
    Interior area
    • Total structure area: 4,160
    • Total interior livable area: 4,160 sqft
    • Finished area above ground: 4,160

    Property

    Parking
    • Total spaces: 4
    • Parking features: Garage Door Opener, RV Access/Parking, Attached, >8' Garage Door, Oversized
    • Attached garage spaces: 4
    • Details: Attached
    Accessibility
    • Accessibility features: Level Lot, Level Drive, Main Floor Bath, Accessible Bedroom, Main Level Laundry
    Features
    • Levels: Two
    • Stories: 2
    • Patio & porch: Patio, Deck
    • Exterior features: Sprinkler System
    • Fencing: Partial,Fenced,Wood
    • Has view: Yes
    • View description: Mountain(s), Hills, Water
    • Has water view: Yes
    • Water view: Water
    • Waterfront features: Abuts Pond/Lake, Lake Privileges, Lake Front, Waterfront
    Lot
    • Size: 0.7 Acres
    • Features: Deciduous Trees, Level, Sloped, Unincorporated, Waterfront, Lake on Lot, Paved, Fire Hydrant within 500 Feet
    Details
    • Parcel number: R8973210
    • Zoning: Res
    • Special conditions: Licensed Owner

    Construction

    Type & style
    • Home type: SingleFamily
    • Architectural style: Legal Conforming,Contemporary
    • Property subtype: Single Family Residence
    Materials
    • Frame, Stone
    • Roof: Composition
    Condition
    • New construction: No
    • Year built: 2010

    Utilities & green energy

    • Electric: United Power
    • Gas: Black Hills
    • Sewer: Public Sewer
    • Water: District
    • Utilities for property: Natural Gas Available, Electricity Available, Cable Available, Satellite Avail, High Speed Avail
    Green energy
    • Energy efficient items: Sun Space, Windows, Thermostat

    Community & HOA

    Community
    • Features: Park, Trail(s)
    • Security: Fire Alarm, Security Gate
    • Subdivision: Pelican Shores
    HOA
    • Has HOA: Yes
    • Services included: Trash, Management
    • HOA fee: $1,250 quarterly
    • HOA name: Pelican Shores, Real Manage
    • HOA phone: 866-473-2573
    Location
    • Region: Longmont

    Financial & listing details

    • Price per square foot: $370/sqft
    • Tax assessed value: $1,694,380
    • Annual tax amount: $10,056
    • Date on market: 1/9/2025
    • Listing terms: Cash,Conventional,VA Loan
    • Electric utility on property: Yes
    • Road surface type: Asphalt

    Price history

    DateEventPrice
    4/11/2025Sold$1,538,000-3.6%$370/sqft
    Source: IRES as distributed by MLS GRID #1024286 Report a problem
    2/4/2025Pending sale$1,595,000$383/sqft
    Source: REcolorado as distributed by MLS GRID #2991969 Report a problem
    1/9/2025Listed for sale$1,595,000-0.3%$383/sqft
    Source: IRES as distributed by MLS GRID #1024286 Report a problem
    8/20/2024Sold$1,600,000-5.8%$385/sqft
    Source: Public Record Report a problem
    7/29/2024Pending sale$1,699,000$408/sqft
    Source: REcolorado as distributed by MLS GRID #6054261 Report a problem
    6/24/2024Price change$1,699,000-5.6%$408/sqft
    Source: REcolorado as distributed by MLS GRID #6054261 Report a problem
    6/21/2024Pending sale$1,800,000$433/sqft
    Source: REcolorado as distributed by MLS GRID #6054261 Report a problem
    5/18/2024Price change$1,800,000-2.7%$433/sqft
    Source: REcolorado as distributed by MLS GRID #6054261 Report a problem
    5/7/2024Listed for sale$1,850,000$445/sqft
    Source: REcolorado as distributed by MLS GRID #6054261 Report a problem
    4/25/2024Pending sale$1,850,000$445/sqft
    Source: REcolorado as distributed by MLS GRID #6054261 Report a problem
    4/13/2024Price change$1,850,000-2.6%$445/sqft
    Source: REcolorado as distributed by MLS GRID #6054261 Report a problem
    3/15/2024Listed for sale$1,900,000+8.6%$457/sqft
    Source: REcolorado as distributed by MLS GRID #6054261 Report a problem
    5/11/2022Sold$1,750,000+644.7%$421/sqft
    Source: Public Record Report a problem
    2/6/2022Listing removed--
    Source: Zillow Rental Manager Report a problem
    1/31/2022Price change$4,900-6.7%$1/sqft
    Source: Zillow Rental Manager Report a problem
    1/14/2022Listed for rent$5,250$1/sqft
    Source: Zillow Rental Manager Report a problem
    2/18/2010Sold$235,000$56/sqft
    Source: Public Record Report a problem

    Public tax history

    YearProperty taxesTax assessment
    2026$10,926 +4.3%$110,460 +4.3%
    2025$10,479 +4.2%$105,900 -6.8%
    2024$10,056 +19.1%$113,670 -1%
    2023$8,445 -1.9%$114,770 +30%
    2022$8,606 +15.5%$88,310 -2.8%
    2021$7,453 $90,860 +14.5%
    2020$7,453 +36.3%$79,380
    2019$5,467 -26.5%$79,380 +34.5%
    2018$7,438 +36.1%$59,040
    2017$5,467 +4.2%$59,040 +8.7%
    2016$5,247 +11.7%$54,310
    2015$4,697 +21.1%$54,310 +21%
    2014$3,877 $44,900
    2013-- $44,900 -13.1%
    2012-- $51,680
    2011-- $51,680 +169.2%
    2010-- $19,200 +3.2%
    2009-- $18,610 -9.9%
    2008-- $20,650
    2007-- $20,650 +5636.1%
    2006-- $360
    2005-- $360
    Find assessor info on the county website

    Neighborhood: 80504

    Nearby schools

    GreatSchools rating
    Schools provided by the listing agent
    • Elementary: Mead,Mead
    • Middle: Mead
    • High: Mead

    Source: IRES as distributed by MLS GRID. This data may not be complete. We recommend contacting the local school district to confirm school assignments for this home.

    Get a cash offer in 3 minutes
    Find out how much your home could sell for in as little as 3 minutes with a no-obligation cash offer.
    Estimated market value
    $1,535,000
    Get a cash offer in 3 minutes
    Find out how much your home could sell for in as little as 3 minutes with a no-obligation cash offer.
    Estimated market value
    $1,535,000