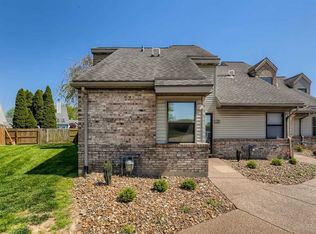
Welcome to 5835 Polo Run, a distinguished and sought-after end unit nestled within the esteemed Polo Run Townhome Community. Decorated like a New York Pied-a-terre, this residence offers 2 bedrooms, 2 full baths, and over 1,200 square feet of impeccably maintained, move-in-ready living space. As you enter, the elegant tiled foyer welcomes you into an inviting dining area, seamlessly connected to the galley kitchen. Featuring timeless white cabinetry and a nearly new refrigerator, the kitchen is designed for both style and functionality. The expansive living room, with its soaring vaulted ceilings and cozy gas fireplace, provides a perfect setting for relaxation and entertaining. A set of beautiful French doors opens onto a deck, where you can enjoy the private outdoor garden area. On the main level, you will find a generously sized bedroom with an en-suite bath and beautiful glass French doors. Upstairs, the second bedroom is a secluded loft, complete with its own en-suite bathroom, making it an ideal guest suite or home office. The air conditioning is new as of August 24, and the refrigerator is new as of 2023. The unit has a tiled entry way ,dining area, and bathrooms with beautiful marble countertops in the bathrooms. Located in a prime area, this home offers the perfect blend of convenience and stylish living. Don’t miss the opportunity to make this exceptional property your own.
Closed
$149,900
5835 Polo Run, Evansville, IN 47715
2beds
1,216sqft
Condominium
Built in 1988
-- sqft lot
$150,800 Zestimate®
$--/sqft
$1,350 Estimated rent
Home value
$150,800
$136,000 - $166,000
$1,350/mo
Zestimate® history
Owner options
List your home for rent
$1,350/mo
Rent Zestimate®
Find your next renter with Zillow Rental Manager. Plus, with online applications, you can quickly screen prospective tenants – for free.
$1,350/mo
Rent Zestimate®
Refinance and save
$1,769/mo
Est. payment
Refinancing to a lower rate could help reduce your monthly payments and save thousands over the life of the loan.
$1,769/mo
Est. payment
Explore your selling options
Work with a Zillow partner agent
Leverage their expertise and Zillow's premium Showcase listings to get your home seen by more buyers.
Get startedList with your own agent
Get your home in front of millions of buyers by listing it on Zillow.
Learn how to do itSell it yourself
Take full control of how buyers see your home on Zillow by listing For Sale by Owner (FSBO).
List your homeWhat's special
Zillow last checked:
Listing updated:
Listed by:
Mark Lansden Office:812-426-9020,
F.C. TUCKER EMGE
Bought with:
Johnna Cameron, RB14040953
ERA FIRST ADVANTAGE REALTY, INC
Source: IRMLS,MLS#: 202431165
Facts & features
Interior
Bedrooms & bathrooms
- Bedrooms: 2
- Bathrooms: 2
- Full bathrooms: 2
- Main level bedrooms: 1
Bedroom 1
- Level: Main
Bedroom 2
- Level: Upper
Dining room
- Level: Main
- Area: 90
- Dimensions: 10 x 9
Kitchen
- Level: Main
- Area: 81
- Dimensions: 9 x 9
Living room
- Area: 195
- Dimensions: 15 x 13
Heating
- Electric
Cooling
- Central Air
Features
- Has basement: No
- Number of fireplaces: 1
- Fireplace features: Living Room
Interior area
- Total structure area: 1,216
- Total interior livable area: 1,216 sqft
- Finished area above ground: 1,216
- Finished area below ground: 0
Property
Lot
- Size: 1,742 Square Feet
- Features: Level
Details
- Parcel number: 820636005145.001026
- Zoning: PUD
Construction
Type & style
- Home type: Condo
- Architectural style: Contemporary
- Property subtype: Condominium
- Attached to another structure: Yes
Materials
- Stone, Vinyl Siding
- Foundation: Slab
Condition
- New construction: No
- Year built: 1988
Utilities & green energy
- Sewer: Public Sewer
- Water: Public
Community & HOA
Community
- Subdivision: Polo Run
HOA
- Has HOA: Yes
- HOA fee: $800 annually
Location
- Region: Evansville
Financial & listing details
- Annual tax amount: $867
- Date on market: 8/16/2024
- Listing terms: Conventional,FHA,VA Loan
Price history
| Date | Event | Price |
|---|---|---|
| 9/19/2024 | Sold | $149,900 |
Source:  IRMLS #202431165 Report a problem IRMLS #202431165 Report a problem | ||
| 8/20/2024 | Pending sale | $149,900 |
Source: IRMLS #202431165 Report a problem | ||
| 8/17/2024 | Price change | $149,900+36.4% |
Source: IRMLS #202431165 Report a problem | ||
| 4/30/2022 | Pending sale | $109,900 |
Source: IRMLS #202215459 Report a problem | ||
| 4/29/2022 | Listed for sale | $109,900 |
Source: IRMLS #202215459 Report a problem | ||
Public tax history
Tax history is unavailable.
Neighborhood: 47715
Nearby homes
- $158,1002 bd2 ba1.2k sqft5835 Polo Run E, Evansville, IN 47715Off Market
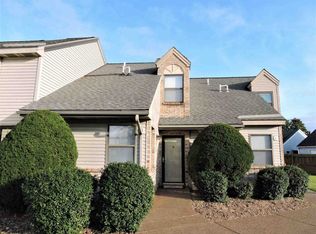
- $149,9002 bd2 ba1.2k sqft5833 Polo Run E, Evansville, IN 47715Off Market
- $147,9002 bd2 ba1.2k sqft5831 Polo Run E, Evansville, IN 47715Off Market

- $153,9002 bd2 ba1.2k sqft5836 Polo Run E, Evansville, IN 47715Off Market
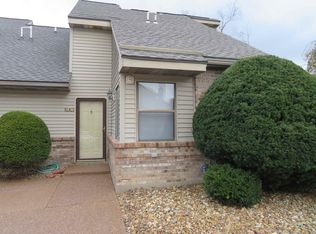
- $120,0002 bd2 ba1.2k sqft5834 Polo Run, Evansville, IN 47715Sold
- $135,6002 bd2 ba1.2k sqft5834 Polo Run E, Evansville, IN 47715Off Market
- $154,0002 bd2 ba1.2k sqft5832 Polo Run, Evansville, IN 47715Off Market
- $160,0002 bd2 ba1.2k sqft5821 Polo Run S, Evansville, IN 47715Off Market
Nearby schools
GreatSchools rating
- 3/10Caze Elementary SchoolGrades: PK-5Distance: 0.8 mi
- 3/10McGary Middle SchoolGrades: 6-8Distance: 1.5 mi
- 7/10William Henry Harrison High SchoolGrades: 9-12Distance: 1.6 mi
Schools provided by the listing agent
- Elementary: Caze
- Middle: McGary
- High: William Henry Harrison
- District: Evansville-Vanderburgh School Corp.
Source: IRMLS. This data may not be complete. We recommend contacting the local school district to confirm school assignments for this home.


Get pre-qualified for a loan
At Zillow Home Loans, we can pre-qualify you in as little as 5 minutes with no impact to your credit score.An equal housing lender. NMLS #10287.
Sell for more on Zillow
Get a Zillow Showcase℠ listing at no additional cost and you could sell for .
$150,800
2% more
+$3,016
With Zillow Showcase(estimated)
$153,816
- Indiana
- Vanderburgh County
- Evansville
- 47715
- 5835 Polo Run
Nearby cities
Nearby neighborhoods
Nearby zip codes
Other Evansville Topics
