Skip main navigation
Sold for $432,500
Street View
  • $432,500

    5835 Rexford Dr #716, Springfield, VA 22152

    2beds
    992sqft
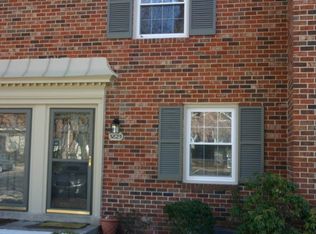
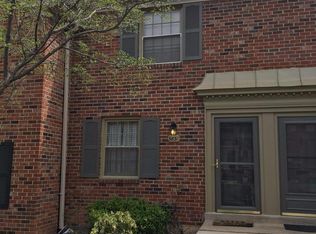
    Townhouse
    Built in 1968
    -- sqft lot
    $439,400 Zestimate®
    $436/sqft
    $2,589 Estimated rent

    Home value

    $439,400

    $417,000 - $461,000

    $2,589/mo

    Zestimate® history
    Loading
    Loading...

    Owner options

    List your home for rent

    $2,589/mo

    Rent Zestimate®

    Find your next renter with Zillow Rental Manager. Plus, with online applications, you can quickly screen prospective tenants – for free.

    Learn more

    $2,589/mo

    Rent Zestimate®

    Refinance and save

    $2,651/mo

    Est. payment

    Refinancing to a lower rate could help reduce your monthly payments and save thousands over the life of the loan.

    See today's rates

    $2,651/mo

    Est. payment

    Explore your selling options

    Work with a Zillow partner agent

    Leverage their expertise and Zillow's premium Showcase listings to get your home seen by more buyers.

    Get started

    List with your own agent

    Get your home in front of millions of buyers by listing it on Zillow.

    Learn how to do it

    Sell it yourself

    Take full control of how buyers see your home on Zillow by listing For Sale by Owner (FSBO).

    List your home

    What's special

    Temp Off - Property is not quite ready to be shown as it's being renovated and totally updated to include New Kitchen and Baths, Appliances and Flooring throughout! Lovely New White Kitchen with Stainless Steel Appliances, Gas Cooking, Beautiful Quartz Countertops, Large Window in the Kitchen giving a lot of Natural light! Separate Dining Room, Fantastic Spacious Living Room, Both with Gleaming Hardwood Floors, Big window overlooking Wonderful Fenced in Back Yard where you can put your own stamp on this area, keeping in mind there is no one behind you for ultimate privacy. Upstairs find 2 Bedrooms, with Lots of Closet Space with a Large Updated Bathroom. and a Large Linen Closet. Seller will offer a credit for your flooring option here of up to $1500. On the Lower Level, there's a very spacious Laundry Room with loads of storage, a full size Washer/Dryer (Gas) and a wash tub. You will find a new HVAC system. Also there's a Great Room/Rec Room or a 3rd Bedroom with a large sliding glass door leading out to the backyard. The flooring is new LVF. Don't miss this one - it will go fast!!

    Zillow last checked:

    Listing updated:

    Listed by:

    Shelly Savage 703-447-0253,

    Jobin Realty

    Bought with:

    Marietta Jemison, 0225214879

    KW Metro Center

    Katey McGrath, AB068351

    Elfant Wissahickon-Chestnut Hill

    Source: Bright MLS,MLS#: VAFX2180852MLS Logo

    Facts & features

    Interior

    Bedrooms & bathrooms
    • Bedrooms: 2
    • Bathrooms: 2
    • Full bathrooms: 2
    Basement
    • Area: 0
    Heating
    • Forced Air, Natural Gas
    Cooling
    • Central Air, Electric
    Appliances
    • Included: Microwave, Dishwasher, Disposal, Dryer, Exhaust Fan, Ice Maker, Oven, Oven/Range - Gas, Refrigerator, Stainless Steel Appliance(s), Washer, Water Heater, Gas Water Heater
    • Laundry: Lower Level, Dryer In Unit, Washer In Unit
    Features
    • Kitchen - Galley, Recessed Lighting, Bathroom - Stall Shower, Dining Area, Bathroom - Tub Shower, Upgraded Countertops
    • Flooring: Luxury Vinyl, Ceramic Tile, Hardwood, Wood, Carpet
    • Doors: Sliding Glass
    • Windows: Double Hung, Sliding
    • Basement: Full,Connecting Stairway,Finished,Rear Entrance,Walk-Out Access
    • Has fireplace: No
    Interior area
    • Total structure area: 992
    • Total interior livable area: 992 sqft
    • Finished area above ground: 992
    • Finished area below ground: 0

    Property

    Parking
    • Total spaces: 2
    • Parking features: Assigned, Parking Lot
    • Details: Assigned Parking, Assigned Space #: 716
    Accessibility
    • Accessibility features: None
    Features
    • Levels: Three
    • Stories: 3
    • Pool features: Community
    • Fencing: Full,Panel,Privacy,Back Yard,Wood
    • Has view: Yes
    • View description: Street, Trees/Woods
    Details
    • Additional structures: Above Grade, Below Grade
    • Parcel number: 0791 15 0716
    • Zoning: 372
    • Special conditions: Standard

    Construction

    Type & style
    • Home type: Townhouse
    • Architectural style: Colonial
    • Property subtype: Townhouse
    Materials
    • Concrete
    • Foundation: Permanent
    • Roof: Asphalt
    Condition
    • Very Good
    • New construction: No
    • Year built: 1968

    Utilities & green energy

    • Sewer: Public Sewer, Public Septic
    • Water: Public
    • Utilities for property: Cable Available, Natural Gas Available

    Community & neighborhood

    Security
    • Security features: Carbon Monoxide Detector(s), Main Entrance Lock, Smoke Detector(s)
    Community
    • Community features: Pool
    Location
    • Region: Springfield
    • Subdivision: Cardinal Forest

    HOA & financial

    HOA
    • Has HOA: No
    • Amenities included: Pool, Tennis Court(s), Tot Lots/Playground
    • Services included: Common Area Maintenance, Gas, Heat, Insurance, Lawn Care Front, Recreation Facility, Water, Trash
    • Association name: Cardinal Management
    Other fees
    • Condo and coop fee: $680 monthly

    Other

    Other facts
    • Listing agreement: Exclusive Right To Sell
    • Listing terms: Conventional
    • Ownership: Condominium

    Price history

    DateEventPrice
    8/9/2024Sold$432,500+4.2%$436/sqft
    Source: Bright MLS #VAFX2180852 Report a problem
    7/6/2024Pending sale$415,000$418/sqft
    Source: Bright MLS #VAFX2180852 Report a problem
    6/13/2024Listing removed--
    Source: Bright MLS #VAFX2180852 Report a problem
    6/13/2024Listed for sale$415,000+101.5%$418/sqft
    Source: Bright MLS #VAFX2180852 Report a problem
    5/31/2011Sold$206,000-2.8%$208/sqft
    Source: Public Record Report a problem
    4/1/2011Price change$212,000-3.2%$214/sqft
    Source: Samson Properties #FX7560145 Report a problem
    3/27/2011Listed for sale$219,000+88.8%$221/sqft
    Source: Samson Properties #FX7560145 Report a problem
    12/20/1993Sold$116,000$117/sqft
    Source: Public Record Report a problem

    Public tax history

    YearProperty taxesTax assessment
    2025$4,448 +10%$384,750 +10.2%
    2024$4,043 +6.8%$348,980 +4%
    2023$3,787 +4.1%$335,560 +5.5%
    2022$3,637 $318,070 +3%
    2021-- $308,810 +6%
    2020$3,448 +5.5%$291,330 +5.5%
    2019$3,268 +5.1%$276,140 +5.1%
    2018$3,109 +6%$262,660 +4%
    2017$2,932 +0.2%$252,560
    2016$2,926 +6.7%$252,560 +2.8%
    2015$2,742 +85.8%$245,660 +15%
    2014$1,476 $213,620 +4%
    2013-- $205,400
    2012-- $205,400
    2011-- $205,400 +4%
    2010-- $197,500 -17%
    2009-- $237,950 -16.5%
    2008-- $284,970 -4.7%
    2007-- $299,020 +100.1%
    2003-- $149,450 +22%
    2002-- $122,500

    Find assessor info on the county website

    Neighborhood: 22152

    Nearby schools

    GreatSchools rating
    Schools provided by the listing agent
    • District: Fairfax County Public Schools

    Source: Bright MLS. This data may not be complete. We recommend contacting the local school district to confirm school assignments for this home.

    Get a cash offer in 3 minutes
    Find out how much your home could sell for in as little as 3 minutes with a no-obligation cash offer.
    Estimated market value
    $439,400
    Get a cash offer in 3 minutes
    Find out how much your home could sell for in as little as 3 minutes with a no-obligation cash offer.
    Estimated market value
    $439,400