SOLID AS A ROCK, priced to sale beautifully maintained one-owner home nestled in the highly desirable Ashford Village subdivision of Pittsfield Township with Ypsilanti taxes and Ann Arbor schools. This charming 3-bedroom, 2.5-bath Colonial combines classic appeal with modern comfort in a prime location just minutes from downtown Ann Arbor, U-M, EMU, Hospitals & Shopping. Step inside to a spacious & light-filled layout featuring a formal living room, elegant dining room or the warm family room with a cozy brick fireplace. The kitchen flows seamlessly into the sunny breakfast nook with access to a large custom deck. Upstairs, boast an expansive primary suite & 2 additional bedrooms share a well-appointed full bath. Seller Is Offering $10,000.00 in concessions WITH FULL ASKING PRICE OFFERS!
Sold
$439,500
5835 S Ashford Way, Ypsilanti, MI 48197
3beds
2,200sqft
Single Family Residence
Built in 1995
10,454 Square Feet Lot
$440,400 Zestimate®
$200/sqft
$2,996 Estimated rent
Home value
$440,400
$392,000 - $493,000
$2,996/mo
Zestimate® history
Owner options
List your home for rent
$2,996/mo
Rent Zestimate®
Find your next renter with Zillow Rental Manager. Plus, with online applications, you can quickly screen prospective tenants – for free.
$2,996/mo
Rent Zestimate®
Refinance and save
$3,043/mo
Est. payment
Refinancing to a lower rate could help reduce your monthly payments and save thousands over the life of the loan.
$3,043/mo
Est. payment
Explore your selling options
Work with a Zillow partner agent
Leverage their expertise and Zillow's premium Showcase listings to get your home seen by more buyers.
Get startedList with your own agent
Get your home in front of millions of buyers by listing it on Zillow.
Learn how to do itSell it yourself
Take full control of how buyers see your home on Zillow by listing For Sale by Owner (FSBO).
List your homeWhat's special
Cozy brick fireplaceLarge custom deckExpansive primary suiteWarm family roomSunny breakfast nookElegant dining room
Zillow last checked:
Listing updated:
Listed by:
Anthony James 313-409-6591,
Coldwell Banker Professionals
Bought with:
Stephanie L Flood
Source: MichRIC,MLS#: 25028412
Facts & features
Interior
Bedrooms & bathrooms
- Bedrooms: 3
- Bathrooms: 3
- Full bathrooms: 2
- 1/2 bathrooms: 1
Primary bedroom
- Level: Upper
- Area: 221
- Dimensions: 17.00 x 13.00
Bedroom 2
- Level: Upper
- Area: 170
- Dimensions: 17.00 x 10.00
Bedroom 3
- Level: Upper
- Area: 182
- Dimensions: 14.00 x 13.00
Primary bathroom
- Level: Upper
- Area: 80
- Dimensions: 10.00 x 8.00
Bathroom 1
- Description: Half bath
- Level: Main
- Area: 24
- Dimensions: 4.00 x 6.00
Bathroom 2
- Description: Full Bath
- Level: Upper
- Area: 50
- Dimensions: 5.00 x 10.00
Bonus room
- Level: Main
- Area: 100
- Dimensions: 10.00 x 10.00
Dining room
- Level: Main
- Area: 168
- Dimensions: 14.00 x 12.00
Family room
- Level: Main
- Area: 247
- Dimensions: 19.00 x 13.00
Kitchen
- Level: Main
- Area: 154
- Dimensions: 14.00 x 11.00
Laundry
- Level: Main
- Area: 35
- Dimensions: 7.00 x 5.00
Living room
- Level: Main
- Area: 192
- Dimensions: 16.00 x 12.00
Heating
- Forced Air
Cooling
- Central Air
Appliances
- Included: Dryer, Refrigerator, Washer
- Laundry: Gas Dryer Hookup, Laundry Room, Washer Hookup
Features
- Flooring: Carpet, Engineered Hardwood, Laminate, Other, Wood
- Windows: Bay/Bow
- Basement: Full
- Number of fireplaces: 1
- Fireplace features: Family Room, Gas Log, Wood Burning
Interior area
- Total structure area: 2,200
- Total interior livable area: 2,200 sqft
- Finished area below ground: 0
Property
Parking
- Total spaces: 2
- Parking features: Garage Faces Front, Garage Door Opener, Attached
- Garage spaces: 2
Features
- Stories: 2
Lot
- Size: 10,454 Square Feet
- Dimensions: 80 x 133 x 80 x 130
- Features: Sidewalk, Site Condo
Details
- Parcel number: L1224445082
Construction
Type & style
- Home type: SingleFamily
- Architectural style: Colonial
- Property subtype: Single Family Residence
Materials
- Brick, Vinyl Siding
- Roof: Asphalt
Condition
- New construction: No
- Year built: 1995
Utilities & green energy
- Sewer: Public Sewer
- Water: Public
- Utilities for property: Natural Gas Connected, Cable Connected
Community & HOA
Community
- Security: Smoke Detector(s)
- Subdivision: ASHFORD VILLAGE SUB NO 2
HOA
- Has HOA: Yes
- Services included: None
- HOA fee: $100 quarterly
- HOA phone: 810-991-1235
Location
- Region: Ypsilanti
Financial & listing details
- Price per square foot: $200/sqft
- Tax assessed value: $115,503
- Annual tax amount: $2,962
- Date on market: 6/13/2025
- Listing terms: Cash,FHA,VA Loan,Conventional
- Road surface type: Paved
Price history
| Date | Event | Price |
|---|---|---|
| 10/2/2025 | Sold | $439,500$200/sqft |
Source:  MichRIC #25028412 Report a problem MichRIC #25028412 Report a problem | ||
| 9/3/2025 | Pending sale | $439,500$200/sqft |
Source: MichRIC #25028412 Report a problem | ||
| 7/7/2025 | Price change | $439,500-4.2%$200/sqft |
Source: MichRIC #25028412 Report a problem | ||
| 6/25/2025 | Price change | $459,000-3.3%$209/sqft |
Source: MichRIC #25028412 Report a problem | ||
| 6/13/2025 | Price change | $474,900-2.1%$216/sqft |
Source: MichRIC #25028412 Report a problem | ||
| 5/14/2025 | Listed for sale | $485,000$220/sqft |
Source: MichRIC #25021223 Report a problem | ||
Public tax history
| Year | Property taxes | Tax assessment |
|---|---|---|
| 2025 | $4,761 | $190,225 +4.8% |
| 2024 | -- | $181,565 +10.4% |
| 2023 | -- | $164,400 +18.3% |
| 2022 | -- | $139,000 -1% |
| 2021 | -- | $140,400 +2% |
| 2020 | $4,121 | $137,600 +5.6% |
| 2019 | -- | $130,300 +8.1% |
| 2018 | -- | $120,500 +2.6% |
| 2017 | -- | $117,500 +26.8% |
| 2016 | -- | $92,659 +0.3% |
| 2015 | -- | $92,382 +3.2% |
| 2014 | -- | $89,497 |
| 2013 | -- | $89,497 +2.4% |
| 2012 | -- | $87,400 -6.1% |
| 2011 | -- | $93,100 +0.2% |
| 2010 | -- | $92,900 -6.7% |
| 2009 | -- | $99,600 -8.6% |
| 2008 | -- | $109,000 +0.2% |
| 2007 | -- | $108,777 -9% |
| 2005 | -- | $119,500 +2.9% |
| 2004 | -- | $116,100 +2.5% |
| 2003 | -- | $113,300 +9% |
| 2002 | $3,068 +111.9% | $103,900 +12.3% |
| 2001 | $1,448 -0.8% | $92,500 +3.8% |
| 2000 | $1,459 -10.3% | $89,100 +3.7% |
| 1999 | $1,626 | $85,900 |
Find assessor info on the county website
Neighborhood: Ashford Village
Nearby homes
- $399,7003 bd3 ba1.6k sqft5837 S Ashford Way, Ypsilanti, MI 48197Off Market
- $424,0004 bd4 ba1.7k sqft5833 S Ashford Way, Ypsilanti, MI 48197Off Market
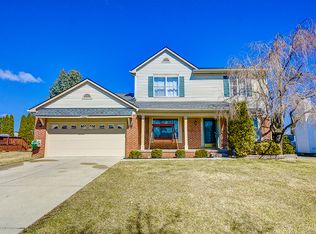
- $450,2004 bd2 ba2.1k sqft5839 S Ashford Way, Ypsilanti, MI 48197Off Market
- $427,600-- bd-- ba-- sqft5831 S Ashford Way, Ypsilanti, MI 48197Off Market
- $492,9004 bd2 ba2.3k sqft4780 Willingham Ct, Ypsilanti, MI 48197Off Market
- $450,0004 bd3 ba2.1k sqft5836 S Ashford Way, Ypsilanti, MI 48197Sold
- $392,9003 bd3 ba1.6k sqft5834 S Ashford Way, Ypsilanti, MI 48197Off Market
- $395,1003 bd3 ba1.6k sqft5838 S Ashford Way, Ypsilanti, MI 48197Off Market
Nearby schools
GreatSchools rating
- 5/10Carpenter SchoolGrades: K-5Distance: 3.2 mi
- 6/10Scarlett Middle SchoolGrades: 6-8Distance: 2.6 mi
- 8/10Huron High SchoolGrades: 9-12Distance: 5.8 mi
Get a cash offer in 3 minutes
Find out how much your home could sell for in as little as 3 minutes with a no-obligation cash offer.
Estimated market value
$440,400
Get a cash offer in 3 minutes
Find out how much your home could sell for in as little as 3 minutes with a no-obligation cash offer.
Estimated market value
$440,400
- Michigan
- Washtenaw County
- Ypsilanti
- 48197
- Ashford Village
- 5835 S Ashford Way
Nearby cities
Nearby neighborhoods
Nearby zip codes
Other Ypsilanti Topics
