Welcome to this one of a kind Beautiful sprawling ranch with cathedral ceilings lined with glass skylights and beautiful wood beams. As you enter this home you are immediately greeted with a modern open floor plan, gorgeous hardwood floors throughout the main level, a designer kitchen with beautiful cabinets, a large centerr island, coffee bar and counter depth refrigerator to give a very chic appearance. Beautiful cabinets in the dining room, vaulted ceilings and a wall of windows overlooking a lovely backyard area. A large primary suite with walk-in closet, a bright 5 piece bath with gorgeous tile and a lovely free standing tub. A large main floor laundry room, a full bath, powder bath two additional bedrooms and another bedroom with an on en suite. Just around the corner from the kitchen is a lovely office or library. Down the stairs to the lower level you have a large bonus area a large hallway space with a wet bar and small cooling fridge, an adorable bathroom a smaller entertainment area and a large bedroom with walk-in closet. Lots of storage space and an attached two car garage. This property can either be sold in as is condition or finished for additional cost. Contact listing agent for details.
Sold for $1,750,000
$1,750,000
5835 S Florence Street, Greenwood Village, CO 80111
5beds
5,118sqft
Single Family Residence
Built in 1978
0.28 Acres Lot
$1,884,400 Zestimate®
$342/sqft
$6,545 Estimated rent
Home value
$1,884,400
$1.71M - $2.07M
$6,545/mo
Zestimate® history
Owner options
List your home for rent
$6,545/mo
Rent Zestimate®
Find your next renter with Zillow Rental Manager. Plus, with online applications, you can quickly screen prospective tenants – for free.
$6,545/mo
Rent Zestimate®
Refinance and save
$8,182/mo
Est. payment
Refinancing to a lower rate could help reduce your monthly payments and save thousands over the life of the loan.
$8,182/mo
Est. payment
Explore your selling options
Work with a Zillow partner agent
Leverage their expertise and Zillow's premium Showcase listings to get your home seen by more buyers.
Get startedList with your own agent
Get your home in front of millions of buyers by listing it on Zillow.
Learn how to do itSell it yourself
Take full control of how buyers see your home on Zillow by listing For Sale by Owner (FSBO).
List your homeWhat's special
Zillow last checked:
Listing updated:
Listed by:
Abel Reyes 720-435-9393,
The Block Inc
Bought with:
Adam Mackstaller, 40013310
Banyan Real Estate LLC
Source: REcolorado as distributed by MLS GRID,MLS#: 4804090
Facts & features
Interior
Bedrooms & bathrooms
- Bedrooms: 5
- Bathrooms: 5
- Full bathrooms: 4
- 1/2 bathrooms: 1
- Main level bathrooms: 4
- Main level bedrooms: 4
Bedroom
- Description: Primary Bedroom
- Level: Main
Bedroom
- Description: 2nd Bedroom
- Level: Main
Bedroom
- Description: 3rd Bedroom
- Level: Main
Bedroom
- Description: 4th Bedroom
- Level: Main
Bedroom
- Description: 5th Bedroom
- Level: Basement
Bathroom
- Level: Main
Bathroom
- Level: Main
Bathroom
- Level: Main
Bathroom
- Level: Main
Bathroom
- Level: Basement
Bonus room
- Level: Basement
Dining room
- Level: Main
Family room
- Level: Main
Kitchen
- Level: Main
Laundry
- Level: Main
Library
- Level: Main
Heating
- Forced Air
Cooling
- Central Air
Appliances
- Included: Convection Oven, Dishwasher, Dryer, Range, Range Hood, Refrigerator, Washer
Features
- Ceiling Fan(s), Entrance Foyer, Five Piece Bath, Kitchen Island, Open Floorplan, Primary Suite, Quartz Counters, Vaulted Ceiling(s), Walk-In Closet(s)
- Flooring: Carpet, Tile, Wood
- Windows: Skylight(s)
- Basement: Finished,Unfinished
- Number of fireplaces: 1
- Fireplace features: Family Room
Interior area
- Total structure area: 5,118
- Total interior livable area: 5,118 sqft
- Finished area above ground: 3,370
- Finished area below ground: 1,748
Property
Parking
- Total spaces: 4
- Parking features: Concrete
- Attached garage spaces: 2
- Details: Off Street Spaces: 2
Features
- Levels: One
- Stories: 1
- Patio & porch: Front Porch
- Exterior features: Lighting, Private Yard
- Fencing: Full
Lot
- Size: 0.28 Acres
- Features: Many Trees
Details
- Parcel number: 031780357
- Special conditions: Standard,Third Party Approval
Construction
Type & style
- Home type: SingleFamily
- Architectural style: Urban Contemporary
- Property subtype: Single Family Residence
Materials
- Brick, Wood Siding
- Roof: Composition
Condition
- Fixer,Under Construction,Updated/Remodeled
- New construction: Yes
- Year built: 1978
Utilities & green energy
- Electric: 220 Volts in Garage
- Sewer: Public Sewer
Community & HOA
Community
- Subdivision: Sundance Hills
HOA
- Has HOA: Yes
- HOA fee: $25 annually
- HOA name: Sundance Hills
- HOA phone: 303-482-1002
Location
- Region: Greenwood Village
Financial & listing details
- Price per square foot: $342/sqft
- Tax assessed value: $1,187,100
- Annual tax amount: $4,565
- Date on market: 6/2/2024
- Listing terms: Cash,Conventional
- Exclusions: None
- Ownership: Individual
- Road surface type: Paved
Price history
| Date | Event | Price |
|---|---|---|
| 7/10/2024 | Sold | $1,750,000-5.4%$342/sqft |
Source:  REcolorado as distributed by MLS GRID #4804090 Report a problem REcolorado as distributed by MLS GRID #4804090 Report a problem | ||
| 6/7/2024 | Pending sale | $1,850,000$361/sqft |
Source: REcolorado as distributed by MLS GRID #4804090 Report a problem | ||
| 6/2/2024 | Listed for sale | $1,850,000$361/sqft |
Source: REcolorado as distributed by MLS GRID #4804090 Report a problem | ||
Public tax history
| Year | Property taxes | Tax assessment |
|---|---|---|
| 2025 | $8,257 +22.7% | $74,194 -5.2% |
| 2024 | $6,730 +47.4% | $78,249 -5.4% |
| 2023 | $4,565 -0.5% | $82,729 +54.2% |
| 2022 | $4,587 | $53,640 -2.8% |
| 2021 | -- | $55,184 -4.3% |
| 2020 | $4,506 +6.6% | $57,665 |
| 2019 | $4,228 | $57,665 +10.2% |
| 2018 | $4,228 +1.5% | $52,322 |
| 2017 | $4,164 | $52,322 -5.6% |
| 2016 | -- | $55,433 |
| 2015 | -- | $55,433 +23% |
| 2014 | $4,417 +16.3% | $45,054 +14% |
| 2013 | $3,797 | $39,530 |
| 2012 | -- | $39,530 |
| 2011 | $4,484 +2.2% | $39,530 -16.7% |
| 2010 | $4,387 +26.2% | $47,460 |
| 2009 | $3,476 | $47,460 +4.4% |
| 2008 | -- | $45,468 |
| 2007 | -- | $45,468 +9.6% |
| 2006 | -- | $41,480 |
| 2005 | -- | $41,480 +9.6% |
| 2002 | $3,152 -4% | $37,850 +2.7% |
| 2001 | $3,284 | $36,850 |
Find assessor info on the county website
Neighborhood: 80111
Nearby homes
- $1,583,1006 bd4 ba3k sqft9971 E Ida Pl, Greenwood Village, CO 80111Off Market
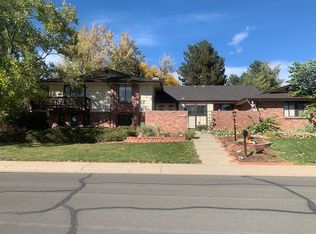
- $1,059,0004 bd2 ba2.5k sqft9998 E Ida Ave, Greenwood Village, CO 80111Off Market
- $1,012,5004 bd3 ba2.7k sqft5826 S Florence St, Greenwood Village, CO 80111Off Market
- $1,045,6004 bd3 ba2.6k sqft5836 S Florence St, Greenwood Village, CO 80111Off Market
- $1,235,7005 bd3 ba3.5k sqft9951 E Ida Pl, Greenwood Village, CO 80111Off Market
- $1,484,5004 bd3 ba4.2k sqft5856 S Florence St, Greenwood Village, CO 80111Off Market
- $---- bd-- ba-- sqft5856 S Florence St, Englewood, CO 80111Off Market
- $1,421,3005 bd2 ba4k sqft9958 E Ida Ave, Greenwood Village, CO 80111Off Market
Nearby schools
GreatSchools rating
- 7/10High Plains Elementary SchoolGrades: PK-5Distance: 0.4 mi
- 9/10Campus Middle SchoolGrades: 6-8Distance: 1.4 mi
- 9/10Cherry Creek High SchoolGrades: 9-12Distance: 1.4 mi
Schools provided by the listing agent
- Elementary: High Plains
- Middle: Campus
- High: Cherry Creek
- District: Cherry Creek 5
Source: REcolorado as distributed by MLS GRID. This data may not be complete. We recommend contacting the local school district to confirm school assignments for this home.
Get a cash offer in 3 minutes
Find out how much your home could sell for in as little as 3 minutes with a no-obligation cash offer.
Estimated market value
$1,884,400
Get a cash offer in 3 minutes
Find out how much your home could sell for in as little as 3 minutes with a no-obligation cash offer.
Estimated market value
$1,884,400
- Colorado
- Arapahoe County
- Greenwood Village
- 80111
- 5835 S Florence Street
Nearby cities
Nearby zip codes
Other Greenwood Village Topics
- Apartments for Rent in 80111
- Houses for Sale in 80111
- Houses for Rent in 80111
- 80111 Real Estate
- Greenwood Village Condos
- Houses for Sale in Greenwood Village
- Newest Listings in Greenwood Village
- Greenwood Village Home Values
- Greenwood Village Real Estate Agents
- Greenwood Village Refinance
- Greenwood Village Mortgage Rates
