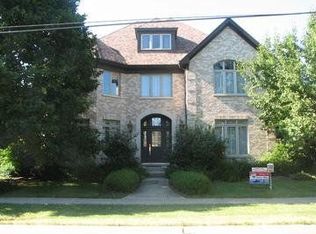
Absolutely breathtaking suburban estate offers an ideal blend of luxury, comfort, and incredible space for entertaining! A grand circular driveway leads you to this exceptional house featuring impeccable gardens, a brick patio, huge house and sparkling in-ground heated pool with water features and stunning landscaping creating a true hidden oasis. Enter this gracious home to a 2 story entry with dramatic ceilings and oversized chandelier to a massive and open floor plan with additional bonus rooms for every lifestyle. The impressive all brick and stone home boasts 6 spacious bedrooms, 5.1 baths, a study, a den and Giant bonus room that can be used as a Bunk room or anything else for your lifestyle. Incredible details, quality and refined finishes throughout include extra high ceilings, moldings, rich hardwood floors, 3 stone fireplaces, surround sound throughout, renovated huge showstopper chef's kitchen with quartz countertops an island with waterfall edge, top-tier appliances, a Butler's pantry plus walk in pantry flow to breakfast area and huge great room! The lavish king-sized primary suite includes a luxurious stone spa bath with huge shower and freestanding tub overlooking the tree tops and gorgeous landscaped gardens. A charming 3-season room offers another amazing spot to unwind while enjoying views of the illuminated pool area. The private third-floor retreat, features a huge 6th bedroom area with full bath, ideal for guests or long-term family stays. The lower level is an entertainer's dream with a custom bar, recreation room, game area, wine cellar, another den/bedroom and steam room. Additional highlights include an extra office, music room, a back up home generator and a heated car lover's dream with a 3-car garage with epoxied floors and electric car charger. The expansive yard features a heated 40x25-foot pool, a paver patio, and pure serenity with meticulous landscaping. Located in Blue Ribbon award-winning Elm Elementary School, Hinsdale Middle School and nationally acclaimed Hinsdale Central. This is the one you've been waiting for.
Closed
Zillow last checked:
Listing updated:
Bought with:
Dawn McKenna
Coldwell Banker Realty
Source: MRED as distributed by MLS GRID,MLS#: 12267517
Price history
| Date | Event | Price |
|---|---|---|
| 5/30/2025 | Sold | $2,250,000+2.3%$305/sqft |
Source:  MRED as distributed by MLS GRID #12267517 Report a problem MRED as distributed by MLS GRID #12267517 Report a problem | ||
| 3/1/2025 | Pending sale | $2,199,000$298/sqft |
Source: MRED as distributed by MLS GRID #12267517 Report a problem | ||
| 2/23/2025 | Contingent | $2,199,000$298/sqft |
Source: MRED as distributed by MLS GRID #12267517 Report a problem | ||
| 2/18/2025 | Listed for sale | $2,199,000+27.1%$298/sqft |
Source: MRED as distributed by MLS GRID #12267517 Report a problem | ||
| 3/18/2021 | Sold | $1,730,000-1.1%$234/sqft |
Source: MRED as distributed by MLS GRID #10852462 Report a problem | ||
| 1/23/2021 | Contingent | $1,749,000$237/sqft |
Source: Local MLS #10852462 Report a problem | ||
| 1/23/2021 | Pending sale | $1,749,000$237/sqft |
Source: Compass #10852462 Report a problem | ||
| 7/5/2020 | Listed for sale | $1,749,000-10.3%$237/sqft |
Source: Compass #10653343 Report a problem | ||
| 10/31/2019 | Listing removed | $1,949,000$264/sqft |
Source: Compass #10498514 Report a problem | ||
| 8/27/2019 | Listed for sale | $1,949,000-2.5%$264/sqft |
Source: Compass #10498514 Report a problem | ||
| 1/4/2006 | Sold | $1,999,000+280.8%$271/sqft |
Source: Public Record Report a problem | ||
| 12/2/2004 | Sold | $525,000+16.7%$71/sqft |
Source: Public Record Report a problem | ||
| 9/15/2003 | Sold | $450,000+5.9%$61/sqft |
Source: Public Record Report a problem | ||
| 8/22/2001 | Sold | $425,000$58/sqft |
Source: Public Record Report a problem | ||


Get a cash offer in 3 minutes
Find out how much your home could sell for in as little as 3 minutes with a no-obligation cash offer.
Estimated market value
$2,356,400
