Instant Equity! Priced Below Recent Appraisal. American Home Shield Warranty Paid through August 2025. Versatility and privacy await in this stunning 4 bedroom home. Nestled down a private drive on a quarter acre beautifully landscaped lot, this property offers ample space for gardening, hosting, or play. Kitchen features quartz counters, stainless steel appliances, pantry, beverage cooler and more! Primary bedroom with high ceilings, new soak tub, walk in shower, double sink vanity and double closets. Enjoy two multi purpose bonus rooms perfect for entertaining, gym, playroom or media room! Upper bonus room complete with a wet bar and built ins. Don't miss the second laundry facility in the bonus room on the second floor and all the added storage! The oversized 4 car tandem garage is perfect for extra vehicles, workshop, or hobby storage. Not to mention the boat and RV parking potential. Fully fenced yard with multiple patios, fire pit area, and more recently installed pavers for your gazebo or hot tub. Conveniently located minutes to Orenco Station, Intel, Hidden Creek, Max Line, Shopping, Restaurants, Noble Woods Park and More! New Roof in 2022 with Transferrable Warranty. Come fall in love with your future dream home today! Landscaper paid Until January 2025. [Home Energy Score = 3. HES Report at https://rpt.greenbuildingregistry.com/hes/OR10203688]
Sold
$915,000
5835 SE Woll Pond Way, Hillsboro, OR 97123
4beds
4,176sqft
Residential, Single Family Residence
Built in 1999
0.25 Acres Lot
$887,200 Zestimate®
$219/sqft
$5,157 Estimated rent
Home value
$887,200
$843,000 - $940,000
$5,157/mo
Zestimate® history
Owner options
List your home for rent
$5,157/mo
Rent Zestimate®
Find your next renter with Zillow Rental Manager. Plus, with online applications, you can quickly screen prospective tenants – for free.
$5,157/mo
Rent Zestimate®
Refinance and save
$5,620/mo
Est. payment
Refinancing to a lower rate could help reduce your monthly payments and save thousands over the life of the loan.
$5,620/mo
Est. payment
Explore your selling options
Work with a Zillow partner agent
Leverage their expertise and Zillow's premium Showcase listings to get your home seen by more buyers.
Get startedList with your own agent
Get your home in front of millions of buyers by listing it on Zillow.
Learn how to do itSell it yourself
Take full control of how buyers see your home on Zillow by listing For Sale by Owner (FSBO).
List your homeWhat's special
Fully fenced yardMulti purpose bonus roomsFire pit areaDouble closetsAmple space for gardeningBeverage coolerWalk in shower
Zillow last checked:
Listing updated:
Listed by:
Jenna Jordan 503-866-5606,
RE/MAX Equity Group,
Corey Scribner 503-830-5600,
RE/MAX Equity Group
Bought with:
Jeff McBride, 900800361
MORE Realty
Source: RMLS (OR),MLS#: 24565786
Facts & features
Interior
Bedrooms & bathrooms
- Bedrooms: 4
- Bathrooms: 3
- Full bathrooms: 2
- Partial bathrooms: 1
- Main level bathrooms: 1
Rooms
- Room types: Bedroom 4, Bonus Room, Media Room, Bedroom 2, Bedroom 3, Dining Room, Family Room, Kitchen, Living Room, Primary Bedroom
Primary bedroom
- Features: Ceiling Fan, Closet Organizer, Double Closet, Double Sinks, High Ceilings, Soaking Tub, Vinyl Floor, Walkin Shower, Wallto Wall Carpet
- Level: Upper
- Area: 273
- Dimensions: 13 x 21
Bedroom 2
- Features: Builtin Features, Ceiling Fan, Closet Organizer, Closet, Wallto Wall Carpet
- Level: Upper
- Area: 180
- Dimensions: 12 x 15
Bedroom 3
- Features: Ceiling Fan, Closet Organizer, Closet, Wallto Wall Carpet
- Level: Upper
- Area: 182
- Dimensions: 13 x 14
Bedroom 4
- Features: French Doors, Closet, High Ceilings, Wallto Wall Carpet
- Level: Main
- Area: 182
- Dimensions: 13 x 14
Dining room
- Features: High Ceilings, Wallto Wall Carpet
- Level: Main
- Area: 130
- Dimensions: 10 x 13
Family room
- Features: Exterior Entry, Wallto Wall Carpet
- Level: Main
- Area: 256
- Dimensions: 16 x 16
Kitchen
- Features: Dishwasher, Eat Bar, Microwave, Pantry, Builtin Oven, Free Standing Range, Free Standing Refrigerator, Plumbed For Ice Maker, Quartz
- Level: Main
- Area: 198
- Width: 18
Living room
- Features: Fireplace, High Ceilings, Wallto Wall Carpet
- Level: Main
- Area: 195
- Dimensions: 13 x 15
Heating
- Forced Air, Fireplace(s)
Cooling
- Central Air
Appliances
- Included: Built In Oven, Dishwasher, Disposal, Double Oven, Free-Standing Gas Range, Free-Standing Refrigerator, Microwave, Plumbed For Ice Maker, Range Hood, Stainless Steel Appliance(s), Wine Cooler, Free-Standing Range, Gas Water Heater
- Laundry: Laundry Room
Features
- Floor 3rd, Ceiling Fan(s), High Ceilings, High Speed Internet, Quartz, Soaking Tub, Wainscoting, Closet, Built-in Features, Wet Bar, Closet Organizer, Eat Bar, Pantry, Double Closet, Double Vanity, Walkin Shower, Tile
- Flooring: Hardwood, Wall to Wall Carpet, Wood, Vinyl
- Doors: French Doors
- Windows: Double Pane Windows, Vinyl Frames, Skylight(s)
- Basement: Crawl Space
- Number of fireplaces: 2
- Fireplace features: Gas
Interior area
- Total structure area: 4,176
- Total interior livable area: 4,176 sqft
Property
Parking
- Total spaces: 4
- Parking features: Parking Pad, RV Access/Parking, Garage Door Opener, Attached, Extra Deep Garage, Tandem
- Attached garage spaces: 4
- Has uncovered spaces: Yes
Accessibility
- Accessibility features: Garage On Main, Accessibility
Features
- Stories: 3
- Patio & porch: Patio
- Exterior features: Gas Hookup, Water Feature, Yard, Exterior Entry
- Fencing: Fenced
Lot
- Size: 0.25 Acres
- Features: Level, Private, Sprinkler, SqFt 10000 to 14999
Details
- Additional structures: GasHookup, RVParking
- Parcel number: R2067288
Construction
Type & style
- Home type: SingleFamily
- Architectural style: Custom Style
- Property subtype: Residential, Single Family Residence
Materials
- Cement Siding
- Foundation: Concrete Perimeter
- Roof: Composition
Condition
- Resale
- New construction: No
- Year built: 1999
Utilities & green energy
- Gas: Gas Hookup, Gas
- Sewer: Public Sewer
- Water: Public
Community & HOA
Community
- Security: Security Lights
HOA
- Has HOA: No
Location
- Region: Hillsboro
Financial & listing details
- Price per square foot: $219/sqft
- Tax assessed value: $903,380
- Annual tax amount: $7,539
- Date on market: 8/22/2024
- Cumulative days on market: 192 days
- Listing terms: Cash,Conventional,VA Loan
- Road surface type: Paved
Price history
| Date | Event | Price |
|---|---|---|
| 1/23/2025 | Sold | $915,000-3.2%$219/sqft |
Source:  RMLS (OR) #24565786 Report a problem RMLS (OR) #24565786 Report a problem | ||
| 12/18/2024 | Pending sale | $945,000$226/sqft |
Source: RMLS (OR) #24565786 Report a problem | ||
| 10/6/2024 | Price change | $945,000-1.5%$226/sqft |
Source: RMLS (OR) #24565786 Report a problem | ||
| 9/23/2024 | Price change | $959,000-1%$230/sqft |
Source: RMLS (OR) #24565786 Report a problem | ||
| 8/22/2024 | Listed for sale | $969,000+4.8%$232/sqft |
Source: RMLS (OR) #24565786 Report a problem | ||
| 8/23/2022 | Sold | $924,900$221/sqft |
Source: RMLS (OR) #22310105 Report a problem | ||
| 7/12/2022 | Pending sale | $924,900$221/sqft |
Source: RMLS (OR) #22310105 Report a problem | ||
| 7/9/2022 | Listed for sale | $924,900+54.2%$221/sqft |
Source: RMLS (OR) #22310105 Report a problem | ||
| 9/1/2017 | Sold | $599,900$144/sqft |
Source: RMLS (OR) #17693189 Report a problem | ||
| 7/31/2017 | Pending sale | $599,900$144/sqft |
Source: John L Scott Real Estate #17693189 Report a problem | ||
| 7/21/2017 | Price change | $599,900-1.6%$144/sqft |
Source: John L Scott Real Estate #17693189 Report a problem | ||
| 5/27/2017 | Price change | $609,900-2.4%$146/sqft |
Source: John L Scott Real Estate #17693189 Report a problem | ||
| 5/15/2017 | Price change | $625,000-2.3%$150/sqft |
Source: John L Scott Real Estate #17693189 Report a problem | ||
| 5/4/2017 | Price change | $639,900-0.8%$153/sqft |
Source: John L Scott Real Estate #17693189 Report a problem | ||
| 4/21/2017 | Price change | $644,900-0.8%$154/sqft |
Source: John L Scott Real Estate #17693189 Report a problem | ||
| 3/24/2017 | Listed for sale | $649,900+83.1%$156/sqft |
Source: John L. Scott Market Center #17533380 Report a problem | ||
| 9/27/2002 | Sold | $355,000+459.1%$85/sqft |
Source: Public Record Report a problem | ||
| 4/21/1998 | Sold | $63,500$15/sqft |
Source: Public Record Report a problem | ||
Public tax history
| Year | Property taxes | Tax assessment |
|---|---|---|
| 2025 | $7,974 +4.5% | $486,020 +7.2% |
| 2024 | $7,630 +1.2% | $453,220 +1.3% |
| 2023 | $7,540 +2.8% | $447,520 +3% |
| 2022 | $7,335 +2.1% | $434,490 |
| 2021 | $7,188 +2.2% | -- |
| 2020 | $7,033 +3% | $409,560 +3% |
| 2019 | $6,831 -3.1% | $397,640 |
| 2018 | $7,047 | $397,640 +15.4% |
| 2017 | $7,047 +25.1% | $344,590 +3% |
| 2016 | $5,634 | $334,560 +3% |
| 2015 | $5,634 +4.2% | $324,820 +3% |
| 2014 | $5,407 +2.8% | $315,360 +3% |
| 2013 | $5,260 +3.2% | $306,180 +3% |
| 2012 | $5,097 +3.8% | $297,270 -12.9% |
| 2011 | $4,913 +1.3% | $341,470 -6.5% |
| 2010 | $4,850 +3.6% | $365,050 -3.4% |
| 2009 | $4,682 +5.8% | $377,710 -8% |
| 2008 | $4,426 +0.4% | $410,480 -6% |
| 2007 | $4,407 +18.7% | $436,690 +6.4% |
| 2006 | $3,712 -0.2% | $410,390 +24.5% |
| 2005 | $3,721 +1.6% | $329,590 +8.8% |
| 2004 | $3,662 +3.1% | $302,970 +2.4% |
| 2003 | $3,552 +2.1% | $295,830 +4.4% |
| 2002 | $3,479 -0.6% | $283,470 +2.3% |
| 2001 | $3,499 +16.1% | $277,230 +2.2% |
| 2000 | $3,014 | $271,200 |
Find assessor info on the county website
Neighborhood: 97123
Nearby homes
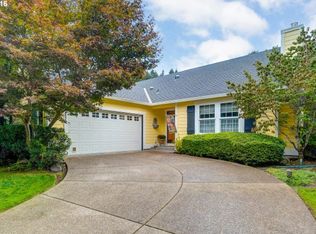
- $580,9003 bd2 ba1.7k sqft5839 SE Woll Pond Way, Hillsboro, OR 97123Off Market
- $581,5004 bd2 ba2k sqft238 SE 58th Ct, Hillsboro, OR 97123Off Market
- $661,8004 bd3 ba2.4k sqft5838 SE Snowberry Ct, Hillsboro, OR 97123Off Market
- $676,6004 bd3 ba2.6k sqft5862 SE Snowberry Ct, Hillsboro, OR 97123Off Market
- $607,7004 bd3 ba2k sqft202 SE 58th Ct, Hillsboro, OR 97123Off Market
- $533,3003 bd2 ba1.5k sqft274 SE 58th Ct, Hillsboro, OR 97123Off Market
- $682,4004 bd3 ba2.6k sqft241 SE 59th Ln, Hillsboro, OR 97123Off Market
- $543,5003 bd2 ba1.6k sqft5843 SE Woll Pond Way, Hillsboro, OR 97123Off Market
Nearby schools
GreatSchools rating
- 6/10Orenco Elementary SchoolGrades: K-6Distance: 0.9 mi
- 4/10J W Poynter Middle SchoolGrades: 7-8Distance: 2.3 mi
- 7/10Liberty High SchoolGrades: 9-12Distance: 3.2 mi
Schools provided by the listing agent
- Elementary: Orenco
- Middle: Poynter
- High: Liberty
Source: RMLS (OR). This data may not be complete. We recommend contacting the local school district to confirm school assignments for this home.
Get a cash offer in 3 minutes
Find out how much your home could sell for in as little as 3 minutes with a no-obligation cash offer.
Estimated market value
$887,200
Get a cash offer in 3 minutes
Find out how much your home could sell for in as little as 3 minutes with a no-obligation cash offer.
Estimated market value
$887,200
- Oregon
- Washington County
- Hillsboro
- 97123
- 5835 SE Woll Pond Way
Nearby cities
Nearby neighborhoods
Nearby zip codes
Other Hillsboro Topics
