Welcome to 5835 Sunnywood Drive, a beautifully updated 3-bedroom, 2-bathroom home in the highly regarded Buckner Terrace neighborhood of East Dallas. This move-in-ready property offers modern finishes, spacious living areas and a location known for its mature trees, established community feel and convenience to major Dallas destinations. Inside, you will find fresh neutral paint and durable vinyl plank flooring throughout. The layout is flexible and functional, featuring a formal dining space with designer lighting and a fully remodeled kitchen complete with granite countertops, stainless steel appliances and a breakfast bar that opens into a large living area with a classic brick fireplace. The primary suite features natural light and a modern en suite bath with a standing shower. Two additional bedrooms offer ceiling fans and share a thoughtfully renovated full bath. A private backyard with a full wood privacy fence, mature shade tree, and patio creates a relaxing outdoor space. Key upgrades include a new HVAC system and water heater (installed Dec 2024), enhancing comfort and efficiency. A 2-car garage and rear driveway provide ample parking options. Situated just minutes from White Rock Lake, The Dallas Arboretum, and I-30, this home offers excellent connectivity to nature, culture, and city life—all within a well-established neighborhood setting. 5835 Sunnywood Drive is a fantastic opportunity for those seeking a comfortable, updated home in a sought-after East Dallas location.
Sold
Price Unknown
5835 Sunnywood Dr, Dallas, TX 75228
3beds
1,867sqft
Single Family Residence
Built in 1963
6,777 Square Feet Lot
$421,500 Zestimate®
$--/sqft
$2,570 Estimated rent
Home value
$421,500
$384,000 - $464,000
$2,570/mo
Zestimate® history
Owner options
List your home for rent
$2,570/mo
Rent Zestimate®
Find your next renter with Zillow Rental Manager. Plus, with online applications, you can quickly screen prospective tenants – for free.
$2,570/mo
Rent Zestimate®
Refinance and save
Refinancing to a lower rate could help reduce your monthly payments and save thousands over the life of the loan.
Explore your selling options
Work with a Zillow partner agent
Leverage their expertise and Zillow's premium Showcase listings to get your home seen by more buyers.
Get startedList with your own agent
Get your home in front of millions of buyers by listing it on Zillow.
Learn how to do itSell it yourself
Take full control of how buyers see your home on Zillow by listing For Sale by Owner (FSBO).
List your homeWhat's special
Modern finishesClassic brick fireplacePrivate backyardFresh neutral paintStainless steel appliancesCeiling fansGranite countertops
Zillow last checked:
Listing updated:
Listed by:
Sakina Ismaelbay 0642096 972-449-4777,
1152 Realty 972-449-4777
Bought with:
Erika Matel
Compass RE Texas, LLC
Source: NTREIS,MLS#: 20981245
Facts & features
Interior
Bedrooms & bathrooms
- Bedrooms: 3
- Bathrooms: 2
- Full bathrooms: 2
Primary bedroom
- Features: Ceiling Fan(s), En Suite Bathroom, Walk-In Closet(s)
- Level: First
- Dimensions: 11 x 15
Bedroom
- Features: Ceiling Fan(s), En Suite Bathroom
- Level: First
- Dimensions: 13 x 10
Bedroom
- Features: Ceiling Fan(s), En Suite Bathroom
- Level: First
- Dimensions: 13 x 10
Dining room
- Level: First
- Dimensions: 8 x 12
Kitchen
- Features: Built-in Features, Galley Kitchen, Granite Counters
- Level: First
- Dimensions: 22 x 8
Living room
- Level: First
- Dimensions: 15 x 10
Utility room
- Features: Utility Room
- Level: First
- Dimensions: 5 x 8
Heating
- Central, Fireplace(s)
Cooling
- Central Air, Ceiling Fan(s)
Appliances
- Included: Dishwasher, Gas Range, Microwave
Features
- Decorative/Designer Lighting Fixtures, Walk-In Closet(s)
- Flooring: Vinyl
- Has basement: No
- Number of fireplaces: 1
- Fireplace features: Wood Burning
Interior area
- Total interior livable area: 1,867 sqft
Property
Parking
- Total spaces: 2
- Parking features: Door-Multi, Driveway, Garage, Garage Faces Rear
- Attached garage spaces: 2
- Has uncovered spaces: Yes
Features
- Levels: One
- Stories: 1
- Exterior features: Private Yard
- Pool features: None
- Fencing: Back Yard,Fenced,Full,Gate,High Fence,Wood
Lot
- Size: 6,777 Square Feet
- Features: Few Trees
Details
- Parcel number: 00000811774000000
Construction
Type & style
- Home type: SingleFamily
- Architectural style: Detached
- Property subtype: Single Family Residence
- Attached to another structure: Yes
Materials
- Roof: Composition
Condition
- Year built: 1963
Utilities & green energy
- Sewer: Public Sewer
- Water: Public
- Utilities for property: Electricity Available, Electricity Connected, Natural Gas Available, Sewer Available, Separate Meters, Water Available
Community & HOA
Community
- Features: Curbs, Sidewalks
- Security: Smoke Detector(s)
- Subdivision: Buckner Terrace 2nd
HOA
- Has HOA: No
Location
- Region: Dallas
Financial & listing details
- Tax assessed value: $436,030
- Annual tax amount: $9,709
- Date on market: 7/7/2025
- Cumulative days on market: 210 days
- Listing terms: Cash,Conventional,FHA,VA Loan
- Electric utility on property: Yes
Price history
| Date | Event | Price |
|---|---|---|
| 10/29/2025 | Sold | -- |
Source: NTREIS #20981245 Report a problem | ||
| 9/26/2025 | Pending sale | $425,000$228/sqft |
Source: NTREIS #20981245 Report a problem | ||
| 9/16/2025 | Contingent | $425,000$228/sqft |
Source: NTREIS #20981245 Report a problem | ||
| 7/31/2025 | Price change | $425,000-5.6%$228/sqft |
Source: NTREIS #20981245 Report a problem | ||
| 7/7/2025 | Listed for sale | $450,000-14.3%$241/sqft |
Source: NTREIS #20981245 Report a problem | ||
| 6/21/2025 | Listing removed | $525,000$281/sqft |
Source: NTREIS #20906175 Report a problem | ||
| 4/16/2025 | Listed for sale | $525,000-0.9%$281/sqft |
Source: NTREIS #20906175 Report a problem | ||
| 4/15/2025 | Listing removed | $529,900$284/sqft |
Source: NTREIS #20831501 Report a problem | ||
| 3/27/2025 | Price change | $529,900-1%$284/sqft |
Source: NTREIS #20831501 Report a problem | ||
| 1/31/2025 | Listed for sale | $535,000$287/sqft |
Source: NTREIS #20831501 Report a problem | ||
Public tax history
| Year | Property taxes | Tax assessment |
|---|---|---|
| 2025 | $9,709 +24.7% | $436,030 |
| 2024 | $7,786 +98.1% | $436,030 +19.9% |
| 2023 | $3,931 -1% | $363,810 |
| 2022 | $3,969 +5.1% | $363,810 +43.3% |
| 2021 | $3,776 +7.8% | $253,900 |
| 2020 | $3,503 +10.8% | $253,900 |
| 2019 | $3,162 +6.2% | $253,900 +10% |
| 2018 | $2,978 +342.8% | $230,810 +15.5% |
| 2017 | $672 -11.1% | $199,830 +34.1% |
| 2016 | $757 -1.5% | $148,980 +7.6% |
| 2015 | $768 | $138,470 +2% |
| 2014 | $768 | $135,710 |
| 2013 | -- | -- |
| 2012 | -- | -- |
| 2011 | -- | -- |
| 2010 | -- | -- |
| 2009 | -- | -- |
| 2008 | -- | -- |
| 2007 | -- | -- |
| 2005 | -- | -- |
| 2004 | -- | -- |
| 2003 | -- | -- |
| 2002 | -- | -- |
| 2001 | -- | -- |
Find assessor info on the county website
Neighborhood: 75228
Nearby homes
- $466,7004 bd2 ba2.3k sqft5843 Sunnywood Dr, Dallas, TX 75228Off Market
- $375,6004 bd2 ba2.1k sqft5829 Sunnywood Dr, Dallas, TX 75228Off Market
- $--3 bd3 ba1.9k sqft5825 Sunnywood Dr, Dallas, TX 75228Sold
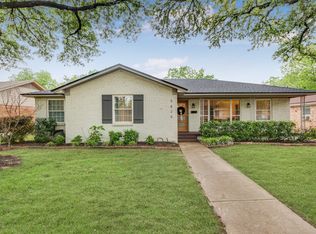
- $453,2003 bd3 ba1.8k sqft5847 Sunnywood Dr, Dallas, TX 75228Off Market
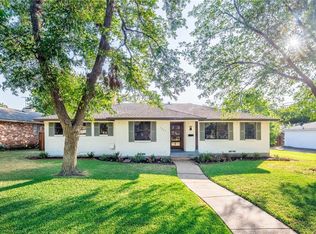
- $349,8003 bd2 ba1.7k sqft5826 Gardendale Dr, Dallas, TX 75228Off Market
- $400,3003 bd2 ba1.9k sqft5832 Gardendale Dr, Dallas, TX 75228Off Market
- $401,7003 bd2 ba2k sqft5834 Sunnywood Dr, Dallas, TX 75228Off Market
- $508,8003 bd3 ba1.9k sqft5838 Sunnywood Dr, Dallas, TX 75228Off Market
Nearby schools
GreatSchools rating
- 6/10Bayles Elementary SchoolGrades: PK-5Distance: 0.3 mi
- 5/10W High Gaston Middle SchoolGrades: 6-8Distance: 2 mi
- 4/10Bryan Adams High SchoolGrades: 9-12Distance: 2.5 mi
Schools provided by the listing agent
- Elementary: Bayles
- Middle: Gaston
- High: Adams
- District: Dallas ISD
Source: NTREIS. This data may not be complete. We recommend contacting the local school district to confirm school assignments for this home.
Get a cash offer in 3 minutes
Find out how much your home could sell for in as little as 3 minutes with a no-obligation cash offer.
Estimated market value
$421,500
Get a cash offer in 3 minutes
Find out how much your home could sell for in as little as 3 minutes with a no-obligation cash offer.
Estimated market value
$421,500
- Texas
- Dallas County
- Dallas
- 75228
- 5835 Sunnywood Dr
Nearby cities
Nearby neighborhoods
Nearby zip codes
Other Dallas Topics
