**This home received multiple offers and sold over asking price by the most recognized neighborhood real estate expert!**Welcome HOME for the HOLIDAYS in Seven Oaks! Start the New Year in this stunning, well-maintained, 3-sided brick ranch with a fully finished basement located in this highly sought-after Johns Creek neighborhood. Boasting Southern charm with its rocking chair front porch as well as modern upgrades including NEWLY ADDED luxury flooring, this move-in ready home has everything you need for comfortable living and entertaining. Step into the inviting foyer with soaring ceilings and hardwood floors recently refinished in custom hues. Crown molding, high tray ceilings and wainscoting accentuate the oversized dining room, perfect for hosting holiday gatherings. The spacious front living room doubles as a home office or flex space, with French doors providing added privacy. The heart of the home is the vaulted family room, filled with natural light from the expansive windows and French doors that provide easy access to the outdoors where you'll enjoy your spacious covered deck. The room is anchored by a stacked stone fireplace with built-in bookshelves and illuminated by a statement chandelier. Adjacent to the family room, the white chef's kitchen features granite counter tops, a handy island, breakfast bar and a sunny breakfast room with additional access to the covered porch for easy entertaining or relaxing while enjoying the serenity of your lush backyard. Retreat to the oversized primary suite, freshly painted with soaring ceilings and adorned with a cozy fireplace for the romantic in you. BRAND NEW hardwood flooring just added to this room and the spa inspired ensuite also has brand new luxury tile flooring. The ensuite includes dual vanities, a whirlpool tub, separate shower and access to the spacious walk-in closet with new hardwoods. The main level offers three more generously sized bedrooms, one with outside access to the deck, and two full baths providing ample space for family and guests. The expansive lower level is designed for fun and functionality. It includes TWO MEDIA rooms, perfect for movie nights or gaming, another cozy fireplace, and a beautifully updated full bathroom with high-end finishes. This versatile space can accommodate additional bedrooms, a workout area, or playroom. The rare third garage with driveway access is accessible from here and is ideal for car enthusiasts, golf carts, boats or a workshop. Step outside to the level and professionally landscaped backyard, offering the privacy and serenity you desire. Seven Oaks is an active and vibrant established community with topnotch amenities including an Olympic-sized pool w/separate slide and kiddie pools, 8 lighted tennis courts that double as Pickle Ball courts, a clubhouse with gym, soccer fields, 2 playgrounds, dedicated green space, sidewalks and a glistening lake. Seven Oaks enjoys Top North Fulton schools, including Northview High School, and is conveniently located near shopping, dining and the new "Medley Johns Creek Town Center" under development. Don't miss this opportunity to call this gorgeous home your own to start the New Year!
Closed
$912,000
5835 Sunset Maple Dr, Johns Creek, GA 30005
4beds
5,944sqft
Single Family Residence, Residential
Built in 1992
0.32 Acres Lot
$903,800 Zestimate®
$153/sqft
$5,328 Estimated rent
Home value
$903,800
$813,000 - $1.00M
$5,328/mo
Zestimate® history
Owner options
List your home for rent
$5,328/mo
Rent Zestimate®
Find your next renter with Zillow Rental Manager. Plus, with online applications, you can quickly screen prospective tenants – for free.
$5,328/mo
Rent Zestimate®
Refinance and save
$7,595/mo
Est. payment
Refinancing to a lower rate could help reduce your monthly payments and save thousands over the life of the loan.
$7,595/mo
Est. payment
Explore your selling options
Work with a Zillow partner agent
Leverage their expertise and Zillow's premium Showcase listings to get your home seen by more buyers.
Get startedList with your own agent
Get your home in front of millions of buyers by listing it on Zillow.
Learn how to do itSell it yourself
Take full control of how buyers see your home on Zillow by listing For Sale by Owner (FSBO).
List your homeWhat's special
Olympic-sized poolStacked stone fireplaceCozy fireplaceSoaring ceilingsCovered deckHardwood floorsRocking chair front porch
Zillow last checked:
Listing updated:
Listed by:
Donna Rivers,
Berkshire Hathaway HomeServices Georgia Properties
Bought with:
Reha Guven, 374418
Coldwell Banker Realty
Source: FMLS GA,MLS#: 7496421
Facts & features
Interior
Bedrooms & bathrooms
- Bedrooms: 4
- Bathrooms: 4
- Full bathrooms: 4
Rooms
- Room types: Bonus Room, Family Room, Living Room, Media Room, Workshop
Primary bedroom
- Features: Master on Main, Oversized Master
- Level: Master on Main, Oversized Master
Bedroom
- Features: Master on Main, Oversized Master
Primary bathroom
- Features: Double Vanity, Separate His/Hers, Separate Tub/Shower, Whirlpool Tub
Dining room
- Features: Seats 12+, Separate Dining Room
Kitchen
- Features: Breakfast Bar, Breakfast Room, Cabinets White, Eat-in Kitchen, Other Surface Counters, Pantry, Pantry Walk-In, Solid Surface Counters, View to Family Room
Heating
- Central, Forced Air, Natural Gas
Cooling
- Other
Appliances
- Included: Dishwasher, Disposal, Gas Cooktop, Gas Oven, Gas Water Heater, Range Hood
- Laundry: Laundry Room, Main Level
Features
- Bookcases, Cathedral Ceiling(s), Double Vanity, Entrance Foyer, Entrance Foyer 2 Story, High Ceilings 10 ft Main, Tray Ceiling(s), Vaulted Ceiling(s), Walk-In Closet(s)
- Flooring: Carpet, Ceramic Tile, Hardwood, Laminate
- Windows: Double Pane Windows
- Basement: Boat Door,Daylight,Driveway Access,Finished,Finished Bath,Full
- Attic: Pull Down Stairs
- Number of fireplaces: 3
- Fireplace features: Basement, Family Room, Gas Starter, Master Bedroom
- Common walls with other units/homes: No Common Walls
Interior area
- Total structure area: 5,944
- Total interior livable area: 5,944 sqft
- Finished area above ground: 3,168
- Finished area below ground: 2,776
Property
Parking
- Total spaces: 3
- Parking features: Attached, Garage, Garage Door Opener, Garage Faces Front, Garage Faces Rear, Garage Faces Side, Kitchen Level
- Attached garage spaces: 3
Accessibility
- Accessibility features: None
Features
- Levels: Two
- Stories: 2
- Patio & porch: Covered, Deck, Front Porch, Patio, Rear Porch
- Exterior features: Private Yard
- Pool features: None
- Has spa: Yes
- Spa features: Bath, None
- Fencing: Back Yard,Wood
- Has view: Yes
- View description: Trees/Woods
- Waterfront features: None
- Body of water: None
Lot
- Size: 0.32 Acres
- Features: Front Yard, Landscaped, Level, Private, Wooded, Other
Details
- Additional structures: RV/Boat Storage
- Parcel number: 21 575111620610
- Other equipment: Home Theater, Irrigation Equipment
- Horse amenities: None
Construction
Type & style
- Home type: SingleFamily
- Architectural style: Ranch,Traditional
- Property subtype: Single Family Residence, Residential
Materials
- Brick, Brick 3 Sides, Vinyl Siding
- Foundation: Concrete Perimeter, Slab
- Roof: Composition
Condition
- Resale
- New construction: No
- Year built: 1992
Utilities & green energy
- Electric: 110 Volts, 220 Volts in Laundry
- Sewer: Public Sewer
- Water: Public
- Utilities for property: Cable Available, Electricity Available, Natural Gas Available, Phone Available, Sewer Available, Underground Utilities, Water Available
Green energy
- Energy efficient items: None
- Energy generation: None
Community & HOA
Community
- Features: Clubhouse, Fishing, Fitness Center, Homeowners Assoc, Lake, Near Schools, Near Shopping, Pickleball, Playground, Pool, Swim Team, Tennis Court(s)
- Security: Carbon Monoxide Detector(s), Smoke Detector(s)
- Subdivision: Seven Oaks
HOA
- Has HOA: Yes
- Services included: Reserve Fund, Swim, Tennis, Trash
- HOA fee: $2,100 annually
- HOA phone: 770-664-9421
Location
- Region: Johns Creek
Financial & listing details
- Price per square foot: $153/sqft
- Tax assessed value: $879,600
- Annual tax amount: $10,561
- Date on market: 12/12/2024
- Cumulative days on market: 3 days
- Listing terms: Cash,Conventional
- Ownership: Fee Simple
- Electric utility on property: Yes
- Road surface type: Asphalt, Paved
Price history
| Date | Event | Price |
|---|---|---|
| 1/9/2025 | Sold | $912,000+1.3%$153/sqft |
Source:  FMLS GA #7496421 Report a problem FMLS GA #7496421 Report a problem | ||
| 12/20/2024 | Pending sale | $900,000$151/sqft |
Source: FMLS GA #7496421 Report a problem | ||
| 12/12/2024 | Listed for sale | $900,000-3.1%$151/sqft |
Source:  GAMLS #10425234 Report a problem GAMLS #10425234 Report a problem | ||
| 8/21/2024 | Listing removed | $929,000$156/sqft |
Source: FMLS GA #7403974 Report a problem | ||
| 8/8/2024 | Price change | $929,000-3.2%$156/sqft |
Source: FMLS GA #7403974 Report a problem | ||
| 6/26/2024 | Listed for sale | $960,000+141.2%$162/sqft |
Source: FMLS GA #7403974 Report a problem | ||
| 10/6/2011 | Sold | $398,000+49.7%$67/sqft |
Source: Public Record Report a problem | ||
| 10/12/1994 | Sold | $265,900$45/sqft |
Source: Public Record Report a problem | ||
Public tax history
| Year | Property taxes | Tax assessment |
|---|---|---|
| 2024 | $10,561 -0.2% | $351,840 |
| 2023 | $10,585 +29.7% | $351,840 +32.3% |
| 2022 | $8,162 +20.9% | $266,000 +24.1% |
| 2021 | $6,751 +16% | $214,280 +3.9% |
| 2020 | $5,820 -4.3% | $206,200 -8.6% |
| 2019 | $6,082 | $225,600 +20.8% |
| 2018 | $6,082 | $186,760 +25.6% |
| 2017 | $6,082 +20.2% | $148,720 |
| 2016 | $5,062 +2% | $148,720 +1.6% |
| 2015 | $4,963 -3.8% | $146,320 |
| 2014 | $5,160 +4.5% | $146,320 |
| 2013 | $4,938 -0.4% | $146,320 |
| 2012 | $4,955 | $146,320 +0.1% |
| 2011 | -- | $146,160 |
| 2010 | $4,554 +2.1% | $146,160 |
| 2009 | $4,461 | $146,160 |
| 2008 | -- | $146,160 |
| 2007 | $4,326 | $146,160 |
| 2005 | -- | $146,160 +3.5% |
| 2004 | $4,282 +2% | $141,160 +3.7% |
| 2003 | $4,199 -0.7% | $136,120 +2.7% |
| 2002 | $4,230 +9.9% | $132,480 +13.9% |
| 2001 | $3,849 | $116,360 |
Find assessor info on the county website
Neighborhood: Seven Oaks
Nearby homes
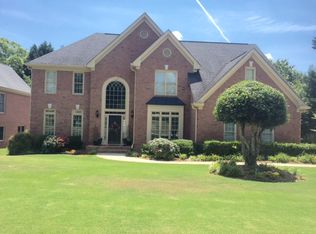
- $815,1004 bd4 ba2.9k sqft5825 Sunset Maple Dr, Johns Creek, GA 30005Off Market
- $929,0005 bd5 ba3.9k sqft5845 Sunset Maple Dr, Johns Creek, GA 30005Off Market
- $813,1005 bd5 ba3.8k sqft12480 Preserve Ln, Johns Creek, GA 30005Off Market
- $795,7004 bd3 ba3.2k sqft5815 Sunset Maple Dr, Johns Creek, GA 30005Off Market
- $707,1003 bd2 ba2.8k sqft12490 Preserve Ln, Johns Creek, GA 30005Off Market
- $1,018,6005 bd5 ba4.1k sqft5855 Sunset Maple Dr, Johns Creek, GA 30005Off Market
- $1,186,1005 bd5 ba5.8k sqft5790 Sunset Maple Dr, Johns Creek, GA 30005Off Market
- $---- bd-- ba-- sqft5790 Sunset Maple Dr, Alpharetta, GA 30005Off Market
Nearby schools
GreatSchools rating
- 10/10Findley Oaks Elementary SchoolGrades: PK-5Distance: 1.6 mi
- 9/10River Trail Middle SchoolGrades: 6-8Distance: 4.7 mi
- 10/10Northview High SchoolGrades: 9-12Distance: 3.1 mi
Schools provided by the listing agent
- Elementary: Findley Oaks
- Middle: River Trail
- High: Northview
Source: FMLS GA. This data may not be complete. We recommend contacting the local school district to confirm school assignments for this home.
Get a cash offer in 3 minutes
Find out how much your home could sell for in as little as 3 minutes with a no-obligation cash offer.
Estimated market value
$903,800
Get a cash offer in 3 minutes
Find out how much your home could sell for in as little as 3 minutes with a no-obligation cash offer.
Estimated market value
$903,800
- Georgia
- Fulton County
- Johns Creek
- 30005
- Seven Oaks
- 5835 Sunset Maple Dr
Nearby cities
Nearby neighborhoods
Nearby zip codes
Other Johns Creek Topics
