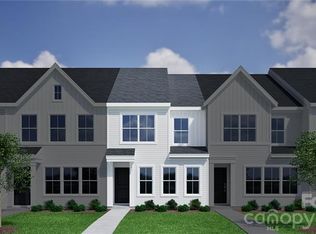
Built by Mungo Homes, this two-story townhome at Sloan Station offers 3 bedrooms, 2.5 bathrooms, an open-concept main level, and a spacious one-car garage.
The community offers quick access to Uptown Charlotte, I-85, Charlotte Douglas International Airport, South End, Wesley Heights, FreeMoreWest and the West Morehead corridor. Nearby destinations include the U.S. National Whitewater Center, Charlotte Regional Farmers Market, Uptown sporting and entertainment venues, and local dining throughout South End and West Morehead.
Inside, the main level features 9-foot ceilings, recessed/LED lighting, luxury vinyl plank flooring, a pantry, mud room, and practical storage space. The great room connects to the kitchen and eat-in dining area, creating an easy layout for daily living and entertaining.
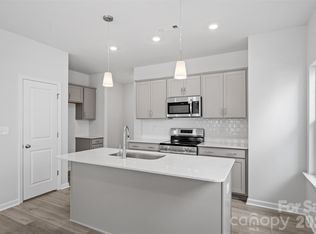
The kitchen includes a spacious island, quartz countertops, tile backsplash, pendant lighting, flat-panel birch cabinetry, GE stainless steel appliances, and plenty of cabinet space. A powder room is also located on the main level near the garage entry.
Upstairs, the primary suite includes tray ceilings, a walk-in closet, double vanity sinks, quartz bathroom countertops, and a tiled shower. Two additional bedrooms, a full bathroom, and an upstairs laundry area complete the second floor.
Additional features include HOA-maintained exterior upkeep, a community dog park, a 2-10 structural warranty, and 30-day and 11-month builder checkups. Sloan Station offers new construction townhome living in a convenient Charlotte location close to major roads, employment centers, recreation, and everyday amenities.
Closed
Zillow last checked:
Listing updated:
Bought with:
Lora Stern
Keller Williams South Park
Source: Canopy MLS as distributed by MLS GRID,MLS#: 4401603
Price history
| Date | Event | Price |
|---|---|---|
| 8/18/2026 | Sold | $308,000-0.1%$212/sqft |
Source:  Canopy MLS as distributed by MLS GRID #4401603 Report a problem Canopy MLS as distributed by MLS GRID #4401603 Report a problem | ||
| 5/5/2026 | Price change | $308,439-3.1%$212/sqft |
Source:  Mungo Homes, Inc Report a problem Mungo Homes, Inc Report a problem | ||
| 2/19/2026 | Listed for sale | $318,439$219/sqft |
Source: Mungo Homes, Inc Report a problem | ||

Get a cash offer in 3 minutes
Find out how much your home could sell for in as little as 3 minutes with a no-obligation cash offer.
Estimated market value
$306,700
