Skip main navigation
Sold
  • $248,500

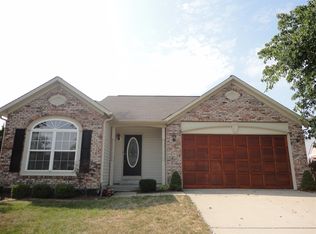
    5835 Victory Ave, Indianapolis, IN 46203

    3beds
    1,336sqft
    Residential, Single Family Residence
    Built in 1998
    7,840 Square Feet Lot
    $254,900 Zestimate®
    $186/sqft
    $1,805 Estimated rent

    Home value

    $254,900

    $232,000 - $280,000

    $1,805/mo

    Zestimate® history
    Loading
    Loading...

    Owner options

    List your home for rent

    $1,805/mo

    Rent Zestimate®

    Find your next renter with Zillow Rental Manager. Plus, with online applications, you can quickly screen prospective tenants – for free.

    Learn more

    $1,805/mo

    Rent Zestimate®

    Refinance and save

    $1,775/mo

    Est. payment

    Refinancing to a lower rate could help reduce your monthly payments and save thousands over the life of the loan.

    See today's rates

    $1,775/mo

    Est. payment

    Explore your selling options

    Work with a Zillow partner agent

    Leverage their expertise and Zillow's premium Showcase listings to get your home seen by more buyers.

    Get started

    List with your own agent

    Get your home in front of millions of buyers by listing it on Zillow.

    Learn how to do it

    Sell it yourself

    Take full control of how buyers see your home on Zillow by listing For Sale by Owner (FSBO).

    List your home

    What's special

    Fully fenced yardFull deck replacementStylish acoustic wall panelsQuartz countertopsTwo-seater outdoor swing setTwo fire pitsLg washer and dryer
    This lovingly maintained and wholly renovated three bedroom ranch home is updated with high-end custom finishes, including bamboo flooring in the master suite and dining room, modern ceiling fans that work on remote, tile backsplash, quartz countertops, stylish acoustic wall panels, outswing french doors in the rear, and quality ceramic tile in the main living space. All modern stainless steel appliances stay, including: LG washer and dryer; Samsung fridge, range and microwave, plus dishwasher. The accordion mounted 65" Samsung 4k LED HDTV in the living room, curtain rods, digital Nest thermostat, and two-seater outdoor swing set also stay. Major improvements include an efficiency A/C and furnace as well as tankless water heater and softener added in 2020 (warrantied by Summers), a spacious walk-in shower installed in 2023 for the master suite (warrantied), energy efficient windows installed 2021 and 2024 (warrantied), versatile soft blinds added in 2024, a full deck replacement (sealed and warrantied) 2023, privacy arborvitae in the backyard (now over 8ft) along with the fully fenced yard featuring two fire pits. Garage has epoxy flooring and installed shelves and the shed also has similar shelving for tons of storage.

    Zillow last checked:

    Listing updated:

    Listed by:

    Troy Dixon 317-480-7905,

    eXp Realty, LLC

    Bought with:

    Kirk C Parramore

    Trusted Realty Partners of Ind

    Source: MIBOR as distributed by MLS GRID,MLS#: 22016394MLS Logo

    Facts & features

    Interior

    Bedrooms & bathrooms
    • Bedrooms: 3
    • Bathrooms: 2
    • Full bathrooms: 2
    • Main level bathrooms: 2
    • Main level bedrooms: 3
    Primary bedroom
    • Features: Hardwood
    • Level: Main
    • Area: 182 Square Feet
    • Dimensions: 14x13
    Bedroom 2
    • Features: Hardwood
    • Level: Main
    • Area: 100 Square Feet
    • Dimensions: 10x10
    Bedroom 3
    • Features: Hardwood
    • Level: Main
    • Area: 110 Square Feet
    • Dimensions: 10x11
    Dining room
    • Features: Hardwood
    • Level: Main
    • Area: 117 Square Feet
    • Dimensions: 13x9
    Family room
    • Features: Tile-Ceramic
    • Level: Main
    • Area: 360 Square Feet
    • Dimensions: 20x18
    Kitchen
    • Features: Tile-Ceramic
    • Level: Main
    • Area: 108 Square Feet
    • Dimensions: 12x9
    Heating
    • Forced Air
    Cooling
    • Has cooling: Yes
    Appliances
    • Included: Dishwasher, Dryer, Gas Water Heater, Microwave, Electric Oven, Refrigerator, Tankless Water Heater, Washer, Water Softener Owned
    Features
    • Attic Access, Cathedral Ceiling(s), Walk-In Closet(s), Hardwood Floors, Entrance Foyer, High Speed Internet, Pantry
    • Flooring: Hardwood
    • Windows: Windows Vinyl
    • Has basement: No
    • Attic: Access Only
    • Number of fireplaces: 1
    • Fireplace features: Gas Log, Living Room
    Interior area
    • Total structure area: 1,336
    • Total interior livable area: 1,336 sqft

    Property

    Parking
    • Total spaces: 2
    • Parking features: Attached
    • Attached garage spaces: 2
    Features
    • Levels: One
    • Stories: 1
    • Fencing: Fenced,Fence Full Rear,Privacy
    Lot
    • Size: 7,840 Square Feet
    • Features: Curbs
    Details
    • Additional structures: Barn Mini
    • Parcel number: 491034101003000300
    • Other equipment: Satellite Dish Rented
    • Horse amenities: None

    Construction

    Type & style
    • Home type: SingleFamily
    • Architectural style: Ranch
    • Property subtype: Residential, Single Family Residence
    Materials
    • Vinyl With Brick
    • Foundation: Slab
    Condition
    • New construction: No
    • Year built: 1998

    Utilities & green energy

    • Water: Municipal/City

    Community & HOA

    Community
    • Subdivision: Arlington Meadows
    HOA
    • Has HOA: Yes
    • Services included: Association Home Owners, Maintenance, Snow Removal, See Remarks
    • HOA fee: $150 annually
    • HOA phone: 317-000-0000
    Location
    • Region: Indianapolis

    Financial & listing details

    • Price per square foot: $186/sqft
    • Tax assessed value: $244,200
    • Annual tax amount: $2,022
    • Date on market: 1/4/2025
    • Cumulative days on market: 7 days

    Price history

    DateEventPrice
    2/13/2025Sold$248,500-0.6%$186/sqft
    Source: MIBOR as distributed by MLS GRID #22016394 Report a problem
    1/11/2025Pending sale$250,000$187/sqft
    Source: MIBOR as distributed by MLS GRID #22016394 Report a problem
    1/4/2025Listed for sale$250,000+66.7%$187/sqft
    Source: MIBOR as distributed by MLS GRID #22016394 Report a problem
    7/6/2018Sold$150,000$112/sqft
    Source: MIBOR as distributed by MLS GRID #21571146 Report a problem
    6/2/2018Pending sale$150,000$112/sqft
    Source: Keller Williams Indy Metro S #21571146 Report a problem
    6/1/2018Listed for sale$150,000$112/sqft
    Source: Keller Williams Indy Metro S #21571146 Report a problem

    Public tax history

    YearProperty taxesTax assessment
    2025$2,330 +15.2%$244,200 +4.8%
    2024$2,022 -1%$233,000 +15.3%
    2023$2,044 +16.3%$202,100 -1%
    2022$1,757 +5%$204,200 +16.4%
    2021$1,673 +14.8%$175,500 +5%
    2020$1,457 +21.4%$167,100 +14.8%
    2019$1,200 -30.6%$145,500 +21.3%
    2018$1,728 -26.1%$120,000 +6.5%
    2017$2,339 +123%$112,700 +4%
    2016$1,049 +8.4%$108,400 +12%
    2014$968 -4.4%$96,800
    2013$1,013 $96,800 -4.4%
    2012$1,013 $101,300 +0.7%
    2011-- $100,600 -4.7%
    2010$1,056 0%$105,600
    2009$1,056 $105,600 -3.1%
    2007-- $109,000 -3%
    2006-- $112,400 -1.4%
    2005-- $114,000
    2004-- $114,000 -4.2%
    2003-- $119,000 +102.7%
    2002-- $58,700 +200.1%
    2001-- $19,560
    2000-- $19,560
    Find assessor info on the county website

    Neighborhood: South Emerson

    Nearby schools

    GreatSchools rating
    Schools provided by the listing agent
    • High: Franklin Central High School

    Source: MIBOR as distributed by MLS GRID. This data may not be complete. We recommend contacting the local school district to confirm school assignments for this home.

    Get a cash offer in 3 minutes
    Find out how much your home could sell for in as little as 3 minutes with a no-obligation cash offer.
    Estimated market value
    $254,900
    Get a cash offer in 3 minutes
    Find out how much your home could sell for in as little as 3 minutes with a no-obligation cash offer.
    Estimated market value
    $254,900