Skip main navigation
Off market
  • Tax assessed value
    $178,930

    5835 W 127th St, Palos Heights, IL 60463

    5beds
    4,364sqft
    SingleFamily
    Built in 1988
    0.81 Acres Lot
    $-- Zestimate®
    $41/sqft
    $4,478 Estimated rent

    Home value

    Not available

    Estimated sales range

    Not available

    $4,478/mo

    Zestimate® history
    Loading
    Loading...

    Owner options

    List your home for rent

    $4,478/mo

    Rent Zestimate®

    Find your next renter with Zillow Rental Manager. Plus, with online applications, you can quickly screen prospective tenants – for free.

    Learn more

    $4,478/mo

    Rent Zestimate®

    Refinance and save

    $1,336/mo

    Est. payment

    Refinancing to a lower rate could help reduce your monthly payments and save thousands over the life of the loan.

    See today's rates

    $1,336/mo

    Est. payment

    Explore your selling options

    Work with a Zillow partner agent

    Leverage their expertise and Zillow's premium Showcase listings to get your home seen by more buyers.

    Get started

    List with your own agent

    Get your home in front of millions of buyers by listing it on Zillow.

    Learn how to do it

    Sell it yourself

    Take full control of how buyers see your home on Zillow by listing For Sale by Owner (FSBO).

    List your home

    What's special

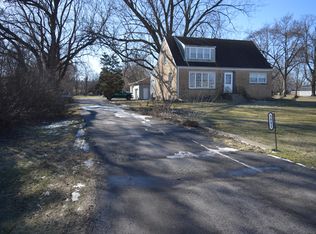
    BRICK PALOS HEIGHTS SPRAWLING RANCH ON NEARLY A 1 ACRE LOT. SITUATED ON A FULL LOOKOUT BASEMENT WITH CIRCULAR DRIVE AND 3 CAR SIDE LOAD GARAGE. FEATURES A WELCOMING FOYER, FORMAL DINING ROOM, 5 BEDROOMS AND EAT-IN KITCHEN THAT OPENS UP TO THE LARGE SUNKEN LIVING ROOM AND OAK RAIL. WELCOMING COVERED PORCH INVITES YOU TO THE EXTENDED FOYER WITH PLENTY OF LIGHTING FROM THE REMOTE RETRACTABLE SKYLIGHT. HARDWOOD FLOORS FLOW THROUGH THE HALL LEADING TO THE UPSTAIRS 3 BEDROOMS ALL WITH NEW CARPETING AND ACCOMPANIED WITH TALL WINDOWS. THE MASTER SUITE FEATURES A FULL BATH AND WALK-IN CLOSET. THE SEE THROUGH GAS LOG FIREPLACE BETWEEN THE LIVING ROOM AND DINING ROOM HAS A GAS START AND WOODBURNING CAPABILITY. FRENCH DOORS IN THE DINING ROOM LEAD OUT TO THE 15X16 COMPOSITE MAINTENANCE FREE PATIO WHICH OVERLOOKS THE FABULOUS SPACIOUS YARD. THE KITCHEN IS ENHANCED WITH A LARGE WINDOW OVER THE SINK, GRANITE COUNTERS, TILE BACKSPLASH, CLOSET PANTRY, SS FRIDGE AND CENTER ISLAND WITH WRAP AROUND SEATING. FULL SIZE MAIN LEVEL LAUNDRY WITH SINK AND CLOSET IS LOCATED ON THE SOUTH END OF THE HOME. ALONG WITH ACCESS TO THE 3 CAR SIDE LOAD GARAGE AND COZY SUNROOM FEATURING CLAY TILE. A WONDERFUL AREA TO RELAX WITH GREAT VIEWS OF THE YARD AND ENTRY TO THE CONCRETE PATIO AREA. THE DRIVEWAY HAS PLENTY OF SPACE FOR PARKING AND LEADS TO A 10X12 SHED WITH OVERHANG FOR STORAGE SPACE. BACK INSIDE THE FOYER IS A STAIRCASE TO THE LOOKOUT BASEMENT. WOOD LOOKING DURABLE VINYL FLOORING FLOWS THROUGH THE LIVING AREAS WHICH INCLUDE 2 BEDROOMS, A FULL BATH, BIG BAR AREA, BILLIARD ROOM AND HOMEY FAMILY ROOM. THE MECHANICAL ROOM HAS PLENTY OF SPACE FOR STORAGE. THIS HOME IS ON A BIG LOT LOCATED IN AN UNINCORPORATED AREA OF PALOS HEIGHTS EQUIPPED WITH LAKE MICHIGAN CITY WATER, PUBLIC SEWER AND A WHOLE HOUSE GENERAC GENERATOR WHICH IS SERVICE EVERY YEAR. FURNACE/ AC ARE 4 YRS OLD, H2O HEATER AND EJECTOR PUMP ARE 1 YR OLD. GREAT SCHOOLS, CLOSE TO SHOPPING AND TRANSPORTATION...SCHEDULE A SHOWING TODAY!

    This property is off market, which means it's not currently listed for sale or rent on Zillow. This may be different from what's available on other websites or public sources.
    Facts & features

    Interior

    Bedrooms & bathrooms
    • Bedrooms: 5
    • Bathrooms: 4
    • Full bathrooms: 3
    • 1/2 bathrooms: 1
    Cooling
    • Central
    Interior area
    • Total interior livable area: 4,364 sqft

    Property

    Parking
    • Total spaces: 3
    • Parking features: Garage - Attached
    Features
    • Exterior features: Stone
    Lot
    • Size: 0.81 Acres
    Details
    • Parcel number: 2432204033

    Construction

    Type & style
    • Home type: SingleFamily
    Materials
    • masonry
    • Roof: Shake / Shingle
    Condition
    • Year built: 1988

    Community & HOA

    Location
    • Region: Palos Heights

    Financial & listing details

    • Price per square foot: $41/sqft
    • Tax assessed value: $178,930
    • Annual tax amount: $3,891

    Price history

    DateEventPrice
    6/28/2021Sold$450,000$103/sqft
    Source: MRED as distributed by MLS GRID #11077895 Report a problem
    5/29/2021Pending sale$450,000$103/sqft
    Source: RE/MAX International #11077895 Report a problem
    5/28/2021Listed for sale$450,000$103/sqft
    Source: RE/MAX International #11077895 Report a problem

    Public tax history

    YearProperty taxesTax assessment
    2017$3,891 -2.6%$17,893 +23%
    2016$3,996 +20.4%$14,542
    2015$3,320 +1.4%$14,542
    2014$3,273 -23.4%$14,542 -16.1%
    2013$4,273 +4%$17,333
    2012$4,111 +17.6%$17,333
    2011$3,495 -22.6%$17,333 -2.2%
    2010$4,514 -13%$17,715
    2009$5,190 +0.8%$17,715 -5.2%
    2008$5,147 +12.8%$18,684 -2.1%
    2007$4,565 -7.4%$19,078
    2006$4,928 $19,078
    Find assessor info on the county website

    Neighborhood: 60463

    Nearby schools

    GreatSchools rating
    Get pre-qualified for a loan
    At Zillow Home Loans, we can pre-qualify you in as little as 5 minutes with no impact to your credit score.

    An equal housing lender. NMLS #10287.
