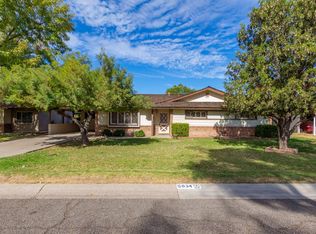
Own a piece of history with this Mid Century Modern Ralph Haver inspired Gem -where timeless charm meets modern living. This home showcases classic brick craftsmanship, a spacious lot, and enduring design you won't find in newer builds. Located just minutes from vibrant downtown, you'll enjoy local shops, dining, and a strong sense of community. With its unique character, solid construction, and growing neighborhood appeal, this home offers not just a place to live, but character, location, and lasting value, this is where your next chapter begins. This house is beautiful inside and out with new flooring, paint, upgraded electric and plumbing. Two amazing patios for indoor outdoor living and timeless beauty. Voted Best Home on Tour!!
Sold for $520,000
Zestimate®
$520,000
5835 W BELMONT Avenue, Glendale, AZ 85301
3beds
3,074sqft
Single Family Residence
Built in 1962
10,816 Square Feet Lot
$520,000 Zestimate®
$169/sqft
$2,373 Estimated rent
Home value
$520,000
$478,000 - $567,000
$2,373/mo
Zestimate® history
Owner options
List your home for rent
$2,373/mo
Rent Zestimate®
Find your next renter with Zillow Rental Manager. Plus, with online applications, you can quickly screen prospective tenants – for free.
$2,373/mo
Rent Zestimate®
Refinance and save
$3,035/mo
Est. payment
Refinancing to a lower rate could help reduce your monthly payments and save thousands over the life of the loan.
$3,035/mo
Est. payment
Explore your selling options
Work with a Zillow partner agent
Leverage their expertise and Zillow's premium Showcase listings to get your home seen by more buyers.
Get startedList with your own agent
Get your home in front of millions of buyers by listing it on Zillow.
Learn how to do itSell it yourself
Take full control of how buyers see your home on Zillow by listing For Sale by Owner (FSBO).
List your homeWhat's special
Classic brick craftsmanshipSpacious lotNew flooringUpgraded electric and plumbing
Zillow last checked:
Listing updated:
Listed by:
Melanie A Lakovich 602-803-1237,
HomeSmart
Bought with:
Jessica Renee Smith, SA683071000
Retro Real Estate
John O'Hagan, BR579784000
Retro Real Estate
Source: ARMLS,MLS#: 7001942
Facts & features
Interior
Bedrooms & bathrooms
- Bedrooms: 3
- Bathrooms: 3
- Full bathrooms: 3
Heating
- Electric
Cooling
- Ceiling Fan(s)
Appliances
- Included: Dryer, Washer, Built-in Microwave, Dishwasher, Electric Cooktop, Built-In Electric Oven
- Laundry: Inside
Features
- High Speed Internet, Double Vanity, Breakfast Bar, No Interior Steps, Vaulted Ceiling(s), Pantry, 3/4 Bath Master Bdrm, Laminate Counters
- Flooring: Vinyl, Wood
- Has basement: No
- Number of fireplaces: 1
- Fireplace features: Wood Burning, Living Room
Interior area
- Total structure area: 3,074
- Total interior livable area: 3,074 sqft
Property
Parking
- Total spaces: 4
- Parking features: Garage Door Opener, Direct Access
- Garage spaces: 2
- Uncovered spaces: 2
Accessibility
- Accessibility features: Lever Handles, Bath Lever Faucets
Features
- Stories: 1
- Patio & porch: Covered, Patio
- Spa features: None
- Fencing: Block,Wood
Lot
- Size: 10,816 Square Feet
- Features: North/South Exposure, Grass Front, Grass Back
Details
- Parcel number: 14728105
Construction
Type & style
- Home type: SingleFamily
- Architectural style: Mid-Century Modern,Ranch
- Property subtype: Single Family Residence
Materials
- Brick Veneer, Painted, Slump Block
- Foundation: Slab
- Roof: Built-Up
Condition
- Year built: 1962
Utilities & green energy
- Sewer: Public Sewer
- Water: City Water
Community & HOA
Community
- Features: Transportation Svcs
- Subdivision: SANDS ESTATES 3
HOA
- Has HOA: No
- Services included: No Fees
Location
- Region: Glendale
Financial & listing details
- Price per square foot: $169/sqft
- Tax assessed value: $385,300
- Annual tax amount: $2,628
- Date on market: 3/20/2026
- Cumulative days on market: 119 days
- Listing terms: Cash,Conventional,1031 Exchange,FHA,VA Loan
- Ownership: Fee Simple
- Road surface type: Asphalt
Price history
| Date | Event | Price |
|---|---|---|
| 7/16/2026 | Sold | $520,000-5.5%$169/sqft |
Source:  ARMLS #7001942 Report a problem ARMLS #7001942 Report a problem | ||
| 5/5/2026 | Price change | $550,000-3.8%$179/sqft |
Source: ARMLS #7001942 Report a problem | ||
| 4/23/2026 | Price change | $572,000-4.7%$186/sqft |
Source: ARMLS #7001942 Report a problem | ||
| 3/21/2026 | Listed for sale | $600,000+33.3%$195/sqft |
Source: ARMLS #7001942 Report a problem | ||
| 9/3/2025 | Sold | $450,000+11.1%$146/sqft |
Source: ARMLS #6897580 Report a problem | ||
| 7/26/2025 | Listed for sale | $405,000+232%$132/sqft |
Source: ARMLS #6897580 Report a problem | ||
| 12/6/2002 | Sold | $122,000$40/sqft |
Source: Public Record Report a problem | ||
Public tax history
| Year | Property taxes | Tax assessment |
|---|---|---|
| 2025 | $2,589 +4.1% | $38,530 -4.3% |
| 2024 | $2,488 +10.3% | $40,250 +107.9% |
| 2023 | $2,255 -1% | $19,361 -22.5% |
| 2022 | $2,278 -0.8% | $24,980 +8.2% |
| 2021 | $2,295 +1% | $23,080 +5.7% |
| 2020 | $2,272 +4.3% | $21,830 +13.6% |
| 2019 | $2,178 | $19,210 -6.3% |
| 2018 | $2,178 +48.1% | $20,500 +16.3% |
| 2017 | $1,470 +11.7% | $17,620 +3.8% |
| 2016 | $1,316 -4% | $16,970 +4.2% |
| 2015 | $1,371 | $16,280 +69.6% |
| 2014 | -- | $9,600 +27.2% |
| 2013 | -- | $7,550 -36.9% |
| 2012 | -- | $11,960 +10.1% |
| 2011 | -- | $10,860 -17.2% |
| 2010 | -- | $13,120 -36.7% |
| 2009 | -- | $20,730 -9.5% |
| 2008 | -- | $22,900 +20.8% |
| 2007 | -- | $18,950 +48.6% |
| 2006 | -- | $12,750 |
| 2005 | -- | $12,750 +1.2% |
| 2004 | -- | $12,600 |
| 2003 | -- | $12,600 +17.8% |
| 2002 | -- | $10,700 |
Find assessor info on the county website
Neighborhood: Sands Estates
Nearby homes
- $378,500-- bd2 ba2.1k sqft5843 W Belmont Ave, Glendale, AZ 85301Off Market
- $368,4003 bd2 ba1.7k sqft5827 W Belmont Ave, Glendale, AZ 85301Off Market
- $468,4003 bd2 ba1.8k sqft5834 W Morten Ave, Glendale, AZ 85301Off Market
- $350,0003 bd2 ba1.7k sqft5840 W Morten Ave, Glendale, AZ 85301Sold
- $389,2003 bd2 ba1.9k sqft5836 W Belmont Ave, Glendale, AZ 85301Off Market
- $420,0004 bd3 ba1.9k sqft5828 W Morten Ave, Glendale, AZ 85301Sold
- $403,3004 bd2 ba2.7k sqft5846 W Morten Ave, Glendale, AZ 85301Off Market
- $400,000-- bd2 ba1.6k sqft5819 W Belmont Ave, Glendale, AZ 85301Sold
Nearby schools
GreatSchools rating
- 2/10Glendale Landmark Middle SchoolGrades: PK-8Distance: 0.4 mi
- 7/10Glendale High SchoolGrades: 9-12Distance: 0.8 mi
Schools provided by the listing agent
- Elementary: Horizon School
- Middle: Glendale Landmark School
- High: Glendale High School
- District: Glendale Elementary District
Source: ARMLS. This data may not be complete. We recommend contacting the local school district to confirm school assignments for this home.
Get a cash offer in 3 minutes
Find out how much your home could sell for in as little as 3 minutes with a no-obligation cash offer.
Estimated market value
$520,000
Get a cash offer in 3 minutes
Find out how much your home could sell for in as little as 3 minutes with a no-obligation cash offer.
Estimated market value
$520,000
- Arizona
- Maricopa County
- Glendale
- 85301
- Sands Estates
- 5835 W BELMONT Avenue
Nearby cities
Nearby neighborhoods
Nearby zip codes
Other Glendale Topics
