Skip main navigation
Closed
  • $572,000

    5835 Whitehawk Hill Rd, Mint Hill, NC 28227

    3beds
    2,794sqft
    Single Family Residence
    Built in 2007
    0.15 Acres Lot
    $584,400 Zestimate®
    $205/sqft
    $2,952 Estimated rent

    Home value

    $584,400

    $555,000 - $614,000

    $2,952/mo

    Zestimate® history
    Loading
    Loading...

    Owner options

    List your home for rent

    $2,952/mo

    Rent Zestimate®

    Find your next renter with Zillow Rental Manager. Plus, with online applications, you can quickly screen prospective tenants – for free.

    Learn more

    $2,952/mo

    Rent Zestimate®

    Refinance and save

    $3,822/mo

    Est. payment

    Refinancing to a lower rate could help reduce your monthly payments and save thousands over the life of the loan.

    See today's rates

    $3,822/mo

    Est. payment

    Explore your selling options

    Work with a Zillow partner agent

    Leverage their expertise and Zillow's premium Showcase listings to get your home seen by more buyers.

    Get started

    List with your own agent

    Get your home in front of millions of buyers by listing it on Zillow.

    Learn how to do it

    Sell it yourself

    Take full control of how buyers see your home on Zillow by listing For Sale by Owner (FSBO).

    List your home

    What's special

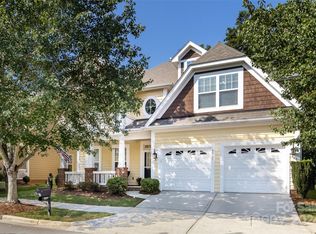
    Embrace the charm of Brighton Park & the unmatched allure of this well-appointed gem! Nestled in the heart of Mint Hill, on one of the coveted lots backing up to the woods, this home boasts convenience w/walk-ability to grocery, dining, local brewery, coffee shop, library & more. The 1st level welcomes you w/beautiful luxury vinyl flooring, creating an inviting ambiance that resonates throughout, AND hosts THE PRIMARY BEDRM ON THE MAIN w/a sitting area , as well as a dedicated office space w/ the elegance of French doors. The open concept kitchen w/island is the perfect gathering spot, featuring a counter height breakfast bar & dining area, conveniently located near the back patio for easy outdoor entertaining. The kitchen flows into the gorgeous 2-story great room w/ gas fireplace, & the upstairs is finished off w/ a loft, large bonus room & 2 more bed and baths, includ. a jack-n-jill bath. Brighton Park is the best Mint Hill has to offer & you'll love the convenience to uptown CLT.

    Zillow last checked:

    Listing updated:

    Listing Provided by:

    Jennifer Lambert jen@jenniferlamberthomes.com,

    NextHome Paramount

    Bought with:

    Patty Hendrix

    Corcoran HM Properties

    Source: Canopy MLS as distributed by MLS GRID,MLS#: 4182043MLS Logo

    Facts & features

    Interior

    Bedrooms & bathrooms
    • Bedrooms: 3
    • Bathrooms: 4
    • Full bathrooms: 3
    • 1/2 bathrooms: 1
    • Main level bedrooms: 1
    Primary bedroom
    • Features: Ceiling Fan(s), En Suite Bathroom, Walk-In Closet(s)
    • Level: Main
    • Area: 280.5 Square Feet
    • Dimensions: 12' 9" X 22' 0"
    Primary bedroom
    • Level: Main
    Bedroom s
    • Features: En Suite Bathroom
    • Level: Upper
    • Area: 130.28 Square Feet
    • Dimensions: 11' 7" X 11' 3"
    Bedroom s
    • Features: Ceiling Fan(s), En Suite Bathroom
    • Level: Upper
    • Area: 128.31 Square Feet
    • Dimensions: 11' 7" X 11' 1"
    Bedroom s
    • Level: Upper
    Bedroom s
    • Level: Upper
    Bathroom full
    • Features: Garden Tub
    • Level: Main
    • Area: 91.88 Square Feet
    • Dimensions: 8' 9" X 10' 6"
    Bathroom half
    • Level: Main
    • Area: 21.02 Square Feet
    • Dimensions: 4' 8" X 4' 6"
    Bathroom full
    • Level: Upper
    • Area: 55.01 Square Feet
    • Dimensions: 11' 7" X 4' 9"
    Bathroom full
    • Level: Upper
    • Area: 47.49 Square Feet
    • Dimensions: 10' 2" X 4' 8"
    Bathroom full
    • Level: Main
    Bathroom half
    • Level: Main
    Bathroom full
    • Level: Upper
    Bathroom full
    • Level: Upper
    Bonus room
    • Features: Ceiling Fan(s)
    • Level: Upper
    • Area: 258.8 Square Feet
    • Dimensions: 19' 2" X 13' 6"
    Bonus room
    • Level: Upper
    Dining room
    • Level: Main
    • Area: 143.89 Square Feet
    • Dimensions: 12' 4" X 11' 8"
    Dining room
    • Level: Main
    Great room
    • Level: Main
    • Area: 304.89 Square Feet
    • Dimensions: 15' 6" X 19' 8"
    Great room
    • Level: Main
    Kitchen
    • Features: Breakfast Bar
    • Level: Main
    • Area: 186.3 Square Feet
    • Dimensions: 10' 9" X 17' 4"
    Kitchen
    • Level: Main
    Laundry
    • Level: Main
    Laundry
    • Level: Main
    Office
    • Level: Main
    • Area: 124.49 Square Feet
    • Dimensions: 11' 7" X 10' 9"
    Office
    • Level: Main
    Heating
    • Forced Air, Natural Gas
    Cooling
    • Ceiling Fan(s), Central Air
    Appliances
    • Included: Dishwasher, Disposal, Electric Oven, Electric Range, Electric Water Heater, Microwave, Refrigerator with Ice Maker
    • Laundry: In Hall, Laundry Closet, Lower Level
    Features
    • Breakfast Bar, Soaking Tub, Hot Tub, Kitchen Island, Open Floorplan, Pantry, Walk-In Closet(s)
    • Doors: French Doors, Storm Door(s)
    • Has basement: No
    • Attic: Pull Down Stairs
    • Fireplace features: Gas, Great Room
    Interior area
    • Total structure area: 2,794
    • Total interior livable area: 2,794 sqft
    • Finished area above ground: 2,794
    • Finished area below ground: 0

    Property

    Parking
    • Total spaces: 2
    • Parking features: Attached Garage, Garage on Main Level
    • Attached garage spaces: 2
    Features
    • Levels: Two
    • Stories: 2
    • Patio & porch: Covered, Front Porch, Rear Porch
    • Exterior features: In-Ground Irrigation
    • Has spa: Yes
    • Spa features: Heated, Interior Hot Tub
    • Fencing: Back Yard,Fenced
    Lot
    • Size: 0.15 Acres
    • Features: Level, Wooded
    Details
    • Additional structures: Shed(s)
    • Parcel number: 13538272
    • Zoning: Res
    • Special conditions: Standard

    Construction

    Type & style
    • Home type: SingleFamily
    • Property subtype: Single Family Residence
    Materials
    • Fiber Cement
    • Foundation: Slab
    • Roof: Shingle
    Condition
    • New construction: No
    • Year built: 2007

    Utilities & green energy

    • Sewer: Public Sewer
    • Water: City
    • Utilities for property: Cable Available, Electricity Connected, Underground Utilities, Wired Internet Available

    Community & neighborhood

    Security
    • Security features: Carbon Monoxide Detector(s), Smoke Detector(s)
    Community
    • Community features: Picnic Area, Sidewalks, Street Lights, Walking Trails
    Location
    • Region: Mint Hill
    • Subdivision: Brighton Park

    HOA & financial

    HOA
    • Has HOA: Yes
    • HOA fee: $475 annually
    • Association name: Kuester Management
    • Association phone: 704-973-9019

    Other

    Other facts
    • Listing terms: Cash,Conventional,FHA,VA Loan
    • Road surface type: Concrete, Paved

    Price history

    DateEventPrice
    10/23/2024Sold$572,000-0.5%$205/sqft
    Source: Canopy MLS as distributed by MLS GRID #4182043 Report a problem
    9/25/2024Pending sale$575,000$206/sqft
    Source: Canopy MLS as distributed by MLS GRID #4182043 Report a problem
    9/16/2024Listed for sale$575,000+8.5%$206/sqft
    Source: Canopy MLS as distributed by MLS GRID #4182043 Report a problem
    2/14/2023Sold$530,000+83.4%$190/sqft
    Source: Public Record Report a problem
    12/3/2007Sold$289,000$103/sqft
    Source: Public Record Report a problem

    Public tax history

    YearProperty taxesTax assessment
    2025-- $477,000
    2024$3,427 +1.6%$477,000
    2023$3,374 +18.2%$477,000 +47.7%
    2022$2,855 $322,900
    2021$2,855 $322,900
    2020$2,855 +0.2%$322,900
    2019$2,849 +18.4%$322,900 +48.5%
    2018$2,405 +1%$217,500
    2017$2,382 $217,500
    2016$2,382 $217,500
    2015$2,382 +0.2%$217,500
    2014$2,376 $217,500
    2013-- $217,500
    2012-- $217,500
    2011-- $217,500 -10.5%
    2010-- $243,100
    2009-- $243,100
    2008-- --

    Find assessor info on the county website

    Neighborhood: 28227

    Nearby schools

    GreatSchools rating
    Schools provided by the listing agent
    • Elementary: Bain
    • Middle: Mint Hill
    • High: Independence

    Source: Canopy MLS as distributed by MLS GRID. This data may not be complete. We recommend contacting the local school district to confirm school assignments for this home.

    Get a cash offer in 3 minutes
    Find out how much your home could sell for in as little as 3 minutes with a no-obligation cash offer.
    Estimated market value
    $584,400
    Get a cash offer in 3 minutes
    Find out how much your home could sell for in as little as 3 minutes with a no-obligation cash offer.
    Estimated market value
    $584,400