Skip main navigation
Off market
  • $581,500

    5835 Wye Oak Commons Ct #43, Burke, VA 22015

    3beds
    1,912sqft
    SingleFamily
    Built in 1986
    -- sqft lot
    $581,500 Zestimate®
    $304/sqft
    $3,440 Estimated rent

    Home value

    $581,500

    $547,000 - $616,000

    $3,440/mo

    Zestimate® history
    Loading
    Loading...

    Owner options

    List your home for rent

    $3,440/mo

    Rent Zestimate®

    Find your next renter with Zillow Rental Manager. Plus, with online applications, you can quickly screen prospective tenants – for free.

    Learn more

    $3,440/mo

    Rent Zestimate®

    Refinance and save

    $3,667/mo

    Est. payment

    Refinancing to a lower rate could help reduce your monthly payments and save thousands over the life of the loan.

    See today's rates

    $3,667/mo

    Est. payment

    Explore your selling options

    Work with a Zillow partner agent

    Leverage their expertise and Zillow's premium Showcase listings to get your home seen by more buyers.

    Get started

    List with your own agent

    Get your home in front of millions of buyers by listing it on Zillow.

    Learn how to do it

    Sell it yourself

    Take full control of how buyers see your home on Zillow by listing For Sale by Owner (FSBO).

    List your home

    What's special

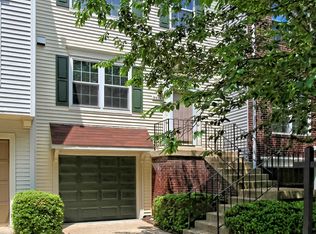
    Don't miss out on this STUNNING 4 level BRICK FRONT townhouse in the much sought after Walden at Burke Centre community!! It's unique floor plan features 3BRs, 2FBs, 2HBs, walk-out basement and a one car garage! As you enter you will walk in to a BRIGHT and COZY main level with gleaming hardwood floors throughout. Spacious 12ft ceiling living room with double hung windows that gives an appealing natural light, wood-burning fireplace perfect for the cold nights, Kitchen with recessed lighting and recently updated tiles and counter tops . The kitchen conveniently features a pass through opening with a view to the dining room/living room! The 12x18 deck that overlooks nature is perfect to relax after a long day at work. The Upper levels also has hardwood floors throughout! The Master Bedroom has a level of it's own with two closets, master bathroom with ceramic tiles, his and hers sink and a skylight that gives the bathroom a dazzling natural lighting. In the Upper level 2, you will find 2 bedrooms each with ceiling fans and a full bath with beautifully neutral colored ceramic tiles. The spacious basement features a wood-burning Fireplace with a brick surrounding design, half bathroom, plenty of closet space and a walk out to a beautiful flagstone patio. Let's talk about the LOCATION!!! A few blocks to VRE/Amtrak/Metro and bus, close to Fairfax Cty Pkwy, close to restaurants, shopping, Walmart, Giant, gas stations, banks. The Best part of this community, Walden at Burke Centre is part of the AWARD WINNING HOA Burke Centre Conservancy!!! It gives you access to 5 different pools, 5 different community centers/club houses, tennis court, trails, visitor parking and much more!!!

    This property is off market, which means it's not currently listed for sale or rent on Zillow. This may be different from what's available on other websites or public sources.

    Facts & features

    Interior

    Bedrooms & bathrooms
    • Bedrooms: 3
    • Bathrooms: 4
    • Full bathrooms: 2
    • 1/2 bathrooms: 2
    Heating
    • Heat pump
    Cooling
    • Central
    Appliances
    • Included: Dishwasher, Dryer, Garbage disposal, Refrigerator, Washer
    Features
    • Basement: Y
    Interior area
    • Total interior livable area: 1,912 sqft
    • Finished area below ground: 400

    Property

    Parking
    • Total spaces: 2
    • Parking features: Garage - Attached
    Features
    • Exterior features: Vinyl, Brick
    • Pool features: Community
    Details
    • Special conditions: Standard

    Construction

    Type & style
    • Home type: SingleFamily
    • Architectural style: Colonial
    Condition
    • Year built: 1986

    Community & HOA

    HOA
    • Has HOA: Yes
    • HOA fee: $49 monthly
    Location
    • Region: Burke

    Financial & listing details

    • Price per square foot: $304/sqft

    Price history

    DateEventPrice
    6/6/2020Listing removed$455,000$238/sqft
    Source: KW Metro Center #VAFX1129704 Report a problem
    5/25/2020Pending sale$455,000$238/sqft
    Source: KW Metro Center #VAFX1129704 Report a problem
    5/22/2020Listed for sale$455,000$238/sqft
    Source: KW Metro Center #VAFX1129704 Report a problem

    Public tax history

    Tax history is unavailable.

    Neighborhood: 22015

    Nearby schools

    GreatSchools rating
    Schools provided by the listing agent
    • Elementary: BONNIE BRAE
    • Middle: ROBINSON SECONDARY SCHOOL
    • High: ROBINSON SECONDARY SCHOOL
    • District: FAIRFAX COUNTY PUBLIC SCHOOLS

    Source: The MLS. This data may not be complete. We recommend contacting the local school district to confirm school assignments for this home.

    Get a cash offer in 3 minutes
    Find out how much your home could sell for in as little as 3 minutes with a no-obligation cash offer.
    Estimated market value
    $581,500
    Get a cash offer in 3 minutes
    Find out how much your home could sell for in as little as 3 minutes with a no-obligation cash offer.
    Estimated market value
    $581,500