Welcome to the country life in Osceola’s highly desirable neighborhood, The Refuge! This beautifully maintained ranch sits on a sprawling half-acre lot, perfectly blending indoor comfort with outdoor entertainment. The main level features three spacious bedrooms, two full baths, a large eat-in kitchen, and convenience with main-floor laundry. You will love the versatility of two distinct living rooms—one anchored by its own cozy fireplace—with a brilliant enclosed porch that inhabits fireplace #2. The other is larger, perfect for entertaining and family activities. The enclosed porch steps out to a dedicated side-yard dog run. Outside, your private oasis awaits with a vinyl-fenced yard, an inviting in-ground heated pool with a sleek concrete surround, and a beautiful wooden pergola perfect for summer evenings. Need more space? The massive unfinished basement boasts soaring 9-foot ceilings, two egress windows, studded walls ready for drywall, and rough-in plumbing for a future bathroom. Complete with an attached three-car garage for vehicles and toys. This lovely country home is waiting for you!
Closed
$454,100
58355 Crossview Ln, Osceola, IN 46561
3beds
2,010sqft
Single Family Residence
Built in 2010
0.53 Acres Lot
$457,100 Zestimate®
$--/sqft
$2,578 Estimated rent
Home value
$457,100
$434,000 - $485,000
$2,578/mo
Zestimate® history
Owner options
List your home for rent
$2,578/mo
Rent Zestimate®
Find your next renter with Zillow Rental Manager. Plus, with online applications, you can quickly screen prospective tenants – for free.
$2,578/mo
Rent Zestimate®
Refinance and save
$2,971/mo
Est. payment
Refinancing to a lower rate could help reduce your monthly payments and save thousands over the life of the loan.
$2,971/mo
Est. payment
Explore your selling options
Work with a Zillow partner agent
Leverage their expertise and Zillow's premium Showcase listings to get your home seen by more buyers.
Get startedList with your own agent
Get your home in front of millions of buyers by listing it on Zillow.
Learn how to do itSell it yourself
Take full control of how buyers see your home on Zillow by listing For Sale by Owner (FSBO).
List your homeWhat's special
Zillow last checked:
Listing updated:
Listed by:
Cathy Pormen Cell:765-327-1467,
St. Joseph Realty Group
Bought with:
Kim Vuittonet
Cressy & Everett- Goshen
Source: IRMLS,MLS#: 202621123
Facts & features
Interior
Bedrooms & bathrooms
- Bedrooms: 3
- Bathrooms: 2
- Full bathrooms: 2
- Main level bedrooms: 3
Bedroom 1
- Level: Main
Bedroom 2
- Level: Main
Family room
- Level: Main
- Area: 221
- Dimensions: 17 x 13
Kitchen
- Level: Main
- Area: 300
- Dimensions: 25 x 12
Living room
- Level: Main
- Area: 272
- Dimensions: 17 x 16
Heating
- Natural Gas, Forced Air
Cooling
- Central Air
Appliances
- Included: Disposal, Dishwasher, Microwave, Refrigerator, Washer, Dryer-Gas, Freezer, Double Oven, Gas Oven, Gas Range, Gas Water Heater, Tankless Water Heater, Water Softener Owned
- Laundry: Gas Dryer Hookup
Features
- 1st Bdrm En Suite, Bookcases, Ceiling-9+, Tray Ceiling(s), Vaulted Ceiling(s), Eat-in Kitchen, Kitchen Island, Rough-In Bath, Main Level Bedroom Suite
- Windows: Blinds
- Basement: Full,Unfinished,Concrete
- Attic: Pull Down Stairs
- Number of fireplaces: 2
- Fireplace features: Extra Rm, Family Room, Insert, Vented
Interior area
- Total structure area: 4,020
- Total interior livable area: 2,010 sqft
- Finished area above ground: 2,010
- Finished area below ground: 0
Property
Parking
- Total spaces: 3
- Parking features: Attached, Garage Door Opener
- Attached garage spaces: 3
Features
- Levels: One
- Stories: 1
- Patio & porch: Porch Covered, Enclosed
- Pool features: In Ground
- Fencing: Vinyl
Lot
- Size: 0.53 Acres
- Dimensions: 112x205
- Features: Level, Rural Subdivision, Landscaped
Details
- Parcel number: 200522151023.000001
- Other equipment: Pool Equipment, Sump Pump
Construction
Type & style
- Home type: SingleFamily
- Architectural style: Ranch
- Property subtype: Single Family Residence
Materials
- Shingle Siding, Vinyl Siding
- Roof: Asphalt
Condition
- New construction: No
- Year built: 2010
Utilities & green energy
- Sewer: Private Sewer
- Water: Well
Community & HOA
Community
- Security: Smoke Detector(s)
- Subdivision: The Refuge
HOA
- Has HOA: Yes
- HOA fee: $100 monthly
Location
- Region: Osceola
Financial & listing details
- Tax assessed value: $380,800
- Annual tax amount: $3,140
- Date on market: 6/2/2026
- Listing terms: Cash,Conventional
- Road surface type: Asphalt
Price history
| Date | Event | Price |
|---|---|---|
| 7/17/2026 | Sold | $454,100+1% |
Source:  IRMLS #202621123 Report a problem IRMLS #202621123 Report a problem | ||
| 6/2/2026 | Listed for sale | $449,500 |
Source: IRMLS #202621123 Report a problem | ||
Public tax history
| Year | Property taxes | Tax assessment |
|---|---|---|
| 2025 | $3,637 -5% | $380,800 -0.2% |
| 2024 | $3,829 +11.7% | $381,700 +2.6% |
| 2023 | $3,429 +7.9% | $372,000 +18.3% |
| 2022 | $3,178 +5.2% | $314,400 +8.8% |
| 2021 | $3,022 +5.9% | $289,000 +4.6% |
| 2020 | $2,854 +12.4% | $276,200 +5.9% |
| 2019 | $2,540 -0.7% | $260,700 +5% |
| 2018 | $2,558 +30.4% | $248,200 +8.3% |
| 2017 | $1,962 | $229,200 +13.8% |
| 2016 | $1,962 +1.1% | $201,400 +3.8% |
| 2014 | $1,940 0% | $194,000 |
| 2013 | $1,940 +2% | $194,000 +2% |
| 2012 | $1,902 +2.5% | $190,200 +2.5% |
| 2011 | $1,856 +4% | $185,600 -2.5% |
| 2010 | $1,785 -7.3% | $190,300 -6.8% |
| 2009 | $1,925 | $204,100 |
Find assessor info on the county website
Neighborhood: 46561
Nearby homes
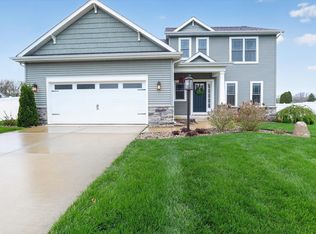
- $490,0005 bd4 ba3.4k sqft58373 Crossview Ln, Osceola, IN 46561Sold
- $465,6005 bd4 ba3.2k sqft30890 Refuge Dr, Osceola, IN 46561Off Market
- $523,5003 bd3 ba1.9k sqft58393 Crossview Ln, Osceola, IN 46561Off Market
- $347,3004 bd3 ba2.4k sqft30849 Refuge Dr, Osceola, IN 46561Off Market
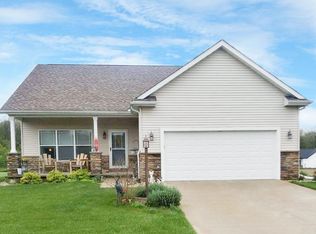
- $434,9005 bd4 ba3.1k sqft30869 Refuge Dr, Osceola, IN 46561Off Market
- $400,4000.54 acres58368 Crossview Ln, Osceola, IN 46561Off Market
- $408,4000.74 acres58342 Crossview Ln, Osceola, IN 46561Off Market
- $338,2000.5 acres30891 Refuge Dr, Osceola, IN 46561Off Market
Nearby schools
GreatSchools rating
- NAJimtown Elementary SchoolGrades: K-2Distance: 1.8 mi
- 8/10Jimtown Junior High SchoolGrades: 7-8Distance: 1.8 mi
- 7/10Jimtown High SchoolGrades: 9-12Distance: 1.9 mi
Schools provided by the listing agent
- Elementary: Jimtown
- Middle: Jimtown
- High: Jimtown
- District: Baugo Community
Source: IRMLS. This data may not be complete. We recommend contacting the local school district to confirm school assignments for this home.


Get pre-qualified for a loan
At Zillow Home Loans, we can pre-qualify you in as little as 5 minutes with no impact to your credit score.An equal housing lender. NMLS #10287.
- Indiana
- Elkhart County
- Osceola
- 46561
- 58355 Crossview Ln
