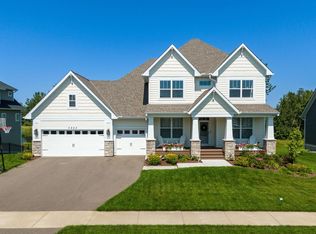
Stunning, architecturally designed home from Robert Thomas Homes in Mahtomedi School District is perfect for entertaining. Be greeted with a south facing front porch, wood detailed foyer and spacious main level. Gorgeous kitchen has 11 ft island, large walk-in pantry, adjoining dining room and gathering room w/ coffered ceiling, fireplace, built-in cabinetry, and in-ceiling speakers. Upgraded RH lighting and drapes on main level. A large Azec deck overlooks a pond and trees on land that cannot be developed. Second level includes 4 beds & 3 baths with secluded primary suite, ensuite in second bedroom, loft & laundry. Finished walkout lower level has a custom wet bar w/ full size frig, fifth bedroom, bathroom with custom Finnleo sauna, a large living space and poured patio outside. Eco-friendly upgrades include a multizone furnace, smart thermostats, sprinkler system, EV garage hook up. Community walking paths, Arcand Park nearby. Don't wait to build!
Closed
$945,000
5836 131st St N, Hugo, MN 55038
5beds
4,641sqft
Single Family Residence
Built in 2021
0.26 Acres Lot
$938,800 Zestimate®
$204/sqft
$4,952 Estimated rent
Home value
$938,800
$892,000 - $986,000
$4,952/mo
Zestimate® history
Owner options
List your home for rent
$4,952/mo
Rent Zestimate®
Find your next renter with Zillow Rental Manager. Plus, with online applications, you can quickly screen prospective tenants – for free.
$4,952/mo
Rent Zestimate®
Refinance and save
$5,953/mo
Est. payment
Refinancing to a lower rate could help reduce your monthly payments and save thousands over the life of the loan.
$5,953/mo
Est. payment
Explore your selling options
Work with a Zillow partner agent
Leverage their expertise and Zillow's premium Showcase listings to get your home seen by more buyers.
Get startedList with your own agent
Get your home in front of millions of buyers by listing it on Zillow.
Learn how to do itSell it yourself
Take full control of how buyers see your home on Zillow by listing For Sale by Owner (FSBO).
List your homeWhat's special
South facing front porchSpacious main levelSecluded primary suiteWood detailed foyerRobert thomas homesLarge living spaceGathering room
Zillow last checked:
Listing updated:
Listed by:
Edina Realty, Inc.
Bought with:
John M. Kelley
Realty Group LLC
Source: NorthstarMLS as distributed by MLS GRID,MLS#: 6490037
Facts & features
Interior
Bedrooms & bathrooms
- Bedrooms: 5
- Bathrooms: 5
- Full bathrooms: 2
- 3/4 bathrooms: 2
- 1/2 bathrooms: 1
Bedroom
- Level: Upper
- Area: 270 Square Feet
- Dimensions: 18x15
Bedroom 2
- Level: Upper
- Area: 168 Square Feet
- Dimensions: 12x14
Bedroom 3
- Level: Upper
- Area: 221 Square Feet
- Dimensions: 13x17
Bedroom 4
- Level: Upper
- Area: 169 Square Feet
- Dimensions: 13x13
Bedroom 5
- Level: Basement
- Area: 168 Square Feet
- Dimensions: 12x14
Deck
- Level: Main
- Area: 255 Square Feet
- Dimensions: 17x15
Dining room
- Level: Main
- Area: 238 Square Feet
- Dimensions: 17x14
Family room
- Level: Basement
- Area: 294 Square Feet
- Dimensions: 21x14
Flex room
- Level: Main
- Area: 120 Square Feet
- Dimensions: 12x10
Great room
- Level: Main
- Area: 330 Square Feet
- Dimensions: 22x15
Kitchen
- Level: Main
- Area: 330 Square Feet
- Dimensions: 22x15
Loft
- Level: Upper
- Area: 272 Square Feet
- Dimensions: 17x16
Recreation room
- Level: Basement
- Area: 350 Square Feet
- Dimensions: 25x14
Sauna
- Level: Basement
- Area: 35 Square Feet
- Dimensions: 5x7
Heating
- Forced Air, Fireplace(s), Zoned
Cooling
- Central Air, Zoned
Appliances
- Included: Air-To-Air Exchanger, Cooktop, Dishwasher, Disposal, Double Oven, Dryer, Exhaust Fan, Freezer, Humidifier, Gas Water Heater, Microwave, Range, Refrigerator, Stainless Steel Appliance(s), Wall Oven, Washer, Water Softener Owned, Wine Cooler
- Laundry: Gas Dryer Hookup, Laundry Room, Sink, Upper Level, Washer Hookup
Features
- Basement: Crawl Space,Daylight,Drain Tiled,Finished,Concrete,Storage Space,Sump Pump,Walk-Out Access
- Number of fireplaces: 1
- Fireplace features: Circulating, Gas, Insert, Living Room
Interior area
- Total structure area: 4,641
- Total interior livable area: 4,641 sqft
- Finished area above ground: 3,337
- Finished area below ground: 1,304
Property
Parking
- Total spaces: 3
- Parking features: Attached, Asphalt, Electric Vehicle Charging Station(s), Garage Door Opener, Insulated Garage
- Attached garage spaces: 3
- Has uncovered spaces: Yes
- Details: Garage Door Height (7), Garage Door Width (16)
Accessibility
- Accessibility features: None
Features
- Levels: Two
- Stories: 2
- Patio & porch: Composite Decking, Deck, Front Porch, Patio, Rear Porch
- Pool features: None
- Fencing: None
- Waterfront features: Pond
Lot
- Size: 0.26 Acres
- Dimensions: 85 x 130 x 85 x 130
- Features: Sod Included in Price, Tree Coverage - Light
Details
- Foundation area: 1637
- Parcel number: 2903121430031
- Zoning description: Residential-Single Family
Construction
Type & style
- Home type: SingleFamily
- Property subtype: Single Family Residence
Materials
- Concrete, Frame
- Roof: Age 8 Years or Less,Asphalt
Condition
- New construction: No
- Year built: 2021
Utilities & green energy
- Electric: Circuit Breakers, 200+ Amp Service, Power Company: Xcel Energy
- Gas: Natural Gas
- Sewer: City Sewer/Connected
- Water: City Water/Connected, Other
- Utilities for property: Underground Utilities
Community & HOA
Community
- Subdivision: Adelaide Landing 3rd Add
HOA
- Has HOA: Yes
- Services included: Other, Sanitation, Shared Amenities
- HOA fee: $85 monthly
- HOA name: FirstService Residential
- HOA phone: 952-277-2700
Location
- Region: Hugo
Financial & listing details
- Price per square foot: $204/sqft
- Tax assessed value: $904,400
- Annual tax amount: $10,600
- Date on market: 2/23/2024
- Cumulative days on market: 28 days
Price history
| Date | Event | Price |
|---|---|---|
| 4/15/2024 | Sold | $945,000-3.1%$204/sqft |
Source:  NorthstarMLS as distributed by MLS GRID #6490037 Report a problem NorthstarMLS as distributed by MLS GRID #6490037 Report a problem | ||
| 3/27/2024 | Pending sale | $975,000$210/sqft |
Source: NorthstarMLS as distributed by MLS GRID #6490037 Report a problem | ||
| 2/28/2024 | Listed for sale | $975,000+7.8%$210/sqft |
Source: NorthstarMLS as distributed by MLS GRID #6490037 Report a problem | ||
| 12/1/2021 | Sold | $904,575$195/sqft |
Source: NorthstarMLS as distributed by MLS GRID #5729477 Report a problem | ||
| 3/24/2021 | Pending sale | $904,575$195/sqft |
Source: NorthstarMLS as distributed by MLS GRID #5729477 Report a problem | ||
| 3/24/2021 | Listed for sale | $904,575$195/sqft |
Source: NorthstarMLS as distributed by MLS GRID #5729477 Report a problem | ||
Public tax history
| Year | Property taxes | Tax assessment |
|---|---|---|
| 2025 | $11,252 +1.6% | $904,400 -4.7% |
| 2024 | $11,078 +4.5% | $949,400 +6.7% |
| 2023 | $10,600 +523.5% | $890,100 +707.7% |
| 2022 | $1,700 +102.4% | $110,200 -26.5% |
| 2021 | $840 +250% | $150,000 +861.5% |
| 2020 | $240 | $15,600 |
| 2019 | $240 | $15,600 |
Find assessor info on the county website
Neighborhood: 55038
Nearby homes
- $905,0006 bd6 ba4.8k sqft5842 131st St N, Hugo, MN 55038Sold
- $822,4004 bd4 ba3.6k sqft5820 131st St N, Hugo, MN 55038Off Market
- $881,6005 bd5 ba3.5k sqft5860 131st St N, Hugo, MN 55038Off Market
- $917,4005 bd3 ba4.9k sqft5780 131st St N, Hugo, MN 55038Off Market
- $669,5004 bd4 ba3.4k sqft5835 131st St N, Hugo, MN 55038Sold
- $840,0005 bd5 ba4.9k sqft5823 131st St N, Hugo, MN 55038Sold
- $836,3005 bd5 ba3.1k sqft5845 131st St N, Hugo, MN 55038Off Market
- $946,5005 bd5 ba3.7k sqft5872 131st St N, Hugo, MN 55038Off Market
Nearby schools
GreatSchools rating
- NAWildwood Elementary SchoolGrades: PK-2Distance: 6.4 mi
- 9/10Mahtomedi Middle SchoolGrades: 6-8Distance: 5.9 mi
- 10/10Mahtomedi Senior High SchoolGrades: 9-12Distance: 6 mi
Get a cash offer in 3 minutes
Find out how much your home could sell for in as little as 3 minutes with a no-obligation cash offer.
Estimated market value
$938,800
Get a cash offer in 3 minutes
Find out how much your home could sell for in as little as 3 minutes with a no-obligation cash offer.
Estimated market value
$938,800
- Minnesota
- Washington County
- Hugo
- 55038
- 5836 131st St N
Nearby cities
Nearby zip codes
Other Hugo Topics
