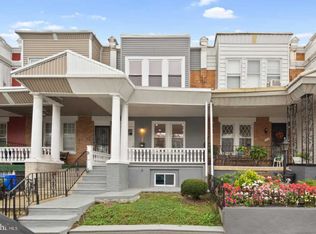
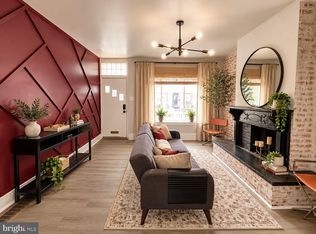
Seller is willing to contribute toward buyer's closing costs with an acceptable offer. Welcome to 5836 Addison Ave! This beautifully updated 3-bedroom, 1.5-bath home offers the perfect blend of style and functionality. The main level features hardwood floors, a spacious living room, formal dining area, and an updated kitchen with butcher block countertops, stainless steel appliances, and modern finishes. Upstairs you'll find three generously sized bedrooms and a beautifully renovated bath with a skylight. The finished basement with a half bath provides the perfect flex space for a family room, home office, gym, or entertainment area. Enjoy both a welcoming front porch and patio, plus a rear deck that's perfect for relaxing or hosting guests. Conveniently located near shopping, dining, parks, and public transportation. Move-in ready—schedule your private tour today!
Under contract
Price cut: $10K (8/9)
$255,000
5836 Addison St, Philadelphia, PA 19143
3beds
1,184sqft
Townhouse
Built in 1925
992 Square Feet Lot
$251,200 Zestimate®
$215/sqft
$-- HOA
What's special
Modern finishesWelcoming front porchHardwood floorsFormal dining areaButcher block countertopsGenerously sized bedroomsUpdated kitchen
- 79 days
- 91
- 0
Zillow last checked:
Listing updated:
Listed by:
Mr. Maurice Richardson 215-279-0591,
Velvet Rope Homes 2152790591
Source: Bright MLS,MLS#: PAPH2650006
Facts & features
Interior
Bedrooms & bathrooms
- Bedrooms: 3
- Bathrooms: 2
- Full bathrooms: 1
- 1/2 bathrooms: 1
Basement
- Area: 0
Heating
- Radiator, Natural Gas
Cooling
- None, Natural Gas
Appliances
- Included: Gas Water Heater
Features
- Basement: Finished
- Has fireplace: No
Interior area
- Total structure area: 1,184
- Total interior livable area: 1,184 sqft
- Finished area above ground: 1,184
- Finished area below ground: 0
Property
Parking
- Parking features: On Street
- Has uncovered spaces: Yes
Accessibility
- Accessibility features: None
Features
- Levels: Two
- Stories: 2
- Patio & porch: Porch, Patio, Deck
- Pool features: None
Lot
- Size: 992 Square Feet
- Dimensions: 16.00 x 62.00
Details
- Additional structures: Above Grade, Below Grade
- Parcel number: 604192200
- Zoning: RM1
- Special conditions: Standard
Construction
Type & style
- Home type: Townhouse
- Architectural style: AirLite
- Property subtype: Townhouse
Materials
- Masonry
- Foundation: Permanent
Condition
- New construction: No
- Year built: 1925
Utilities & green energy
- Sewer: Public Sewer
- Water: Public
Community & HOA
Community
- Subdivision: Cobbs Creek
HOA
- Has HOA: No
Location
- Region: Philadelphia
- Municipality: PHILADELPHIA
Financial & listing details
- Price per square foot: $215/sqft
- Tax assessed value: $137,500
- Annual tax amount: $1,924
- Date on market: 7/20/2026
- Listing agreement: Exclusive Agency
- Listing terms: Cash,Conventional,FHA,VA Loan
- Exclusions: Washer And Dryer
- Ownership: Fee Simple
Estimated market value
$251,200
$239,000 - $264,000
$1,849/mo
Price history
| Date | Event | Price |
|---|---|---|
| 8/26/2026 | Contingent | $255,000$215/sqft |
Source:  Bright MLS #PAPH2650006 Report a problem Bright MLS #PAPH2650006 Report a problem | ||
| 8/9/2026 | Price change | $255,000-3.8%$215/sqft |
Source: Bright MLS #PAPH2650006 Report a problem | ||
| 7/20/2026 | Listed for sale | $265,000+703%$224/sqft |
Source: Bright MLS #PAPH2650006 Report a problem | ||
| 6/6/1997 | Sold | $33,000$28/sqft |
Source: Public Record Report a problem | ||
Public tax history
| Year | Property taxes | Tax assessment |
|---|---|---|
| 2025 | $1,925 +39.2% | $137,500 +39.2% |
| 2024 | $1,383 | $98,800 |
| 2023 | $1,383 +26.8% | $98,800 |
| 2022 | $1,090 | -- |
| 2021 | $1,090 +3.9% | -- |
| 2018 | $1,050 +114.3% | -- |
| 2017 | $490 +0.3% | -- |
| 2016 | $489 | -- |
| 2015 | $489 | -- |
| 2014 | $489 -24.2% | $78,100 +741.6% |
| 2012 | $645 | $9,280 |
| 2011 | -- | $9,280 |
| 2010 | -- | $9,280 |
| 2009 | -- | $9,280 |
| 2008 | -- | $9,280 |
| 2007 | -- | $9,280 +7.4% |
| 2006 | -- | $8,640 |
| 2005 | -- | $8,640 |
| 2004 | -- | $8,640 +10.2% |
| 2003 | -- | $7,840 +12.9% |
| 2002 | -- | $6,944 +3.8% |
| 2000 | -- | $6,688 +33.1% |
| 1999 | -- | $5,024 |
Find assessor info on the county website
Monthly payment
Est. payment
Payment breakdown
Explore the cost of this home by adjusting the details. Changes won't be saved.Climate risks
Neighborhood: Cobbs Creek
Nearby schools
Similar homes
- $279,9003 bd2 ba1.5k sqft5229 Hazel Ave, Philadelphia, PA 19143For Sale
 MLS ID #PAPH2644358, Dawn Harris, Keys & Deeds Realty. Bright MLS
 - $199,0004 bd2 ba1.2k sqft5524 Elliott St, Philadelphia, PA 19143For Sale
 MLS ID #PAPH2664844, Stefan H Schecter, City & Suburban Real Estate. Bright MLS
 - $250,0003 bd1 ba1.2k sqft24 N Farson St, Philadelphia, PA 19139For Sale
 MLS ID #PAPH2622756, Kris Warren, KW Empower. Bright MLS
 - $255,9003 bd2 ba1.1k sqft5223 Diamond St, Philadelphia, PA 19131For Sale
 MLS ID #PAPH2641902, Pamela Jones, Trinity Property Advisors. Bright MLS
 - $269,0004 bd2 ba1k sqft2526 S Bellford St, Philadelphia, PA 19153For SaleMLS ID #PAPH2642960, George A Moscony, George A Moscony Real Estate. Bright MLS
- $259,9003 bd2 ba994 sqft2642 S Iseminger St, Philadelphia, PA 19148For SaleMLS ID #PAPH2658464, Frederic Musilli, DJCRE Inc.. Bright MLS
- $279,9003 bd1 ba1.1k sqft7602 Woodcrest Ave, Philadelphia, PA 19151For SaleMLS ID #PAPH2661934, Ed Arentzen, Howard Hanna Real Estate Services. Bright MLS
- $269,9003 bd2 ba960 sqft2555 S Fairhill St, Philadelphia, PA 19148For SaleMLS ID #PAPH2660334, Susan Ear, Premium Realty Castor Inc. Bright MLS
- $218,5004 bd2 ba1.4k sqft60 N Yewdall St, Philadelphia, PA 19139For SaleMLS ID #PAPH2590510, James Perdigao, RE/MAX One Realty. Bright MLS
- $250,0003 bd2 ba1.1k sqft205 Devereaux Ave, Philadelphia, PA 19111For SaleMLS ID #PAPH2673470, WALAA ELABSY, Realty Mark Associates. Bright MLS
- $215,0003 bd2 ba1k sqft3809 Melon St, Philadelphia, PA 19104For SaleMLS ID #PAPH2668404, Dina Patton, KW Empower. Bright MLS
- $265,0003 bd2 ba1.3k sqft5604 N 7th St, Philadelphia, PA 19120For SaleMLS ID #PAPH2654854, Gregory Burris, RE/MAX Select Group. Bright MLS
- $299,9002 bd2 ba1k sqft1913 Gerritt St, Philadelphia, PA 19146For SaleMLS ID #PAPH2668608, Chris Lewis, Homestarr Realty. Bright MLS
- $295,9952 bd3 ba1.3k sqft1544 S Ringgold St, Philadelphia, PA 19146For SaleMLS ID #PAPH2664520, Chris Carr, HomeZu. Bright MLS
- $289,0003 bd2 ba1.4k sqft111 Oakley Rd, Upper Darby, PA 19082For SaleMLS ID #PADE2124942, Heather Schierloh, Real of Pennsylvania. Bright MLS
- $199,0003 bd1 ba1.2k sqft2221 Tasker St, Philadelphia, PA 19145For SaleMLS ID #PAPH2650220, Phill Noeun, Canaan Realty Services INC. Bright MLS
- $219,7003 bd1 ba986 sqft2438 S Philip St, Philadelphia, PA 19148For SaleMLS ID #PAPH2660970, Cindy Fan, Triamond Realty. Bright MLS
- $259,9003 bd2 ba1.1k sqft6736 Leonard St, Philadelphia, PA 19149For SaleMLS ID #PAPH2655682, Hailey Zheng, Homelink Realty. Bright MLS
- $259,0003 bd2 ba1k sqft436 Robbins St, Philadelphia, PA 19111For SaleMLS ID #PAPH2641974, Bianca Sanchez, MIS Realty. Bright MLS
