Beautifully landscaped dream home situated on a premium lot in the highly sought-after Austin Waters neighborhood. The expansive private backyard is a true oasis, thoughtfully designed with lush garden shrubs, mature trees, and natural rock features. Relax in the luxurious touch-controlled jacuzzi or unwind on the custom-built deck, taking in serene views of the cool southern horizon. The spacious yard is perfect for kids or pets to play and explore.
Inside, the open-concept kitchen, dining, and living areas are bathed in natural light, thanks to a wall of windows that frame stunning backyard views. A separate formal dining area offers the perfect setting for intimate family meals. The floor plan is thoughtfully designed for both comfort and functionality.
The grand foyer welcomes you with a curved staircase, intricate ceiling details, crown molding, and elegant high baseboards. The large primary suite, located on the first floor, faces the tranquil south-facing backyard, providing the ideal retreat for restful nights. Upstairs, you’ll find three additional bedrooms, a spacious living area, and two full bathrooms, offering plenty of space for family and guests.
The community amenities include a beautiful pool and other shared features that enhance the lifestyle of this exceptional neighborhood.
Sold
Street View
Price Unknown
5836 Austin Waters Colony, The Colony, TX 75056
4beds
3,505sqft
Single Family Residence
Built in 2016
7,143 Square Feet Lot
$836,000 Zestimate®
$--/sqft
$4,575 Estimated rent
Home value
$836,000
$777,000 - $895,000
$4,575/mo
Zestimate® history
Owner options
List your home for rent
$4,575/mo
Rent Zestimate®
Find your next renter with Zillow Rental Manager. Plus, with online applications, you can quickly screen prospective tenants – for free.
$4,575/mo
Rent Zestimate®
Refinance and save
$1,257/mo
Est. payment
Refinancing to a lower rate could help reduce your monthly payments and save thousands over the life of the loan.
$1,257/mo
Est. payment
Explore your selling options
Work with a Zillow partner agent
Leverage their expertise and Zillow's premium Showcase listings to get your home seen by more buyers.
Get startedList with your own agent
Get your home in front of millions of buyers by listing it on Zillow.
Learn how to do itSell it yourself
Take full control of how buyers see your home on Zillow by listing For Sale by Owner (FSBO).
List your homeWhat's special
Lush garden shrubsGrand foyerWall of windowsFormal dining areaTranquil south-facing backyardExpansive private backyardSerene views
Zillow last checked:
Listing updated:
Listed by:
Aileen Jung 0796547,
The Michael Group 214-692-6400,
Ji Shin 0729596 469-600-9523,
The Michael Group
Bought with:
Cynthia Li
Keller Williams Realty Allen
Source: NTREIS,MLS#: 20824470
Facts & features
Interior
Bedrooms & bathrooms
- Bedrooms: 4
- Bathrooms: 4
- Full bathrooms: 3
- 1/2 bathrooms: 1
Primary bedroom
- Features: Linen Closet, Walk-In Closet(s)
- Level: First
- Dimensions: 15 x 17
Bedroom
- Level: Second
- Dimensions: 12 x 12
Bedroom
- Level: Second
- Dimensions: 12 x 12
Bedroom
- Level: Second
- Dimensions: 11 x 11
Primary bathroom
- Level: First
- Dimensions: 13 x 12
Dining room
- Level: First
- Dimensions: 11 x 14
Kitchen
- Features: Built-in Features, Butler's Pantry, Eat-in Kitchen, Kitchen Island, Stone Counters, Walk-In Pantry
- Level: First
- Dimensions: 11 x 17
Living room
- Features: Fireplace
- Level: First
- Dimensions: 18 x 22
Heating
- Central, Heat Pump, Natural Gas
Cooling
- Central Air, Ceiling Fan(s), Electric, Heat Pump
Appliances
- Included: Dishwasher, Electric Oven, Gas Cooktop, Disposal, Gas Water Heater, Microwave
- Laundry: Washer Hookup, Electric Dryer Hookup
Features
- Decorative/Designer Lighting Fixtures, High Speed Internet, Kitchen Island, Smart Home, Cable TV, Vaulted Ceiling(s), Walk-In Closet(s), Wired for Sound
- Flooring: Carpet, Ceramic Tile, Wood
- Windows: Window Coverings
- Has basement: No
- Number of fireplaces: 1
- Fireplace features: Living Room, Stone
Interior area
- Total interior livable area: 3,505 sqft
Property
Parking
- Total spaces: 2
- Parking features: Door-Multi, Garage Faces Front
- Attached garage spaces: 2
Features
- Levels: Two
- Stories: 2
- Patio & porch: Rear Porch, Covered, Deck
- Exterior features: Private Yard
- Pool features: None, Community
- Fencing: Split Rail,Wood
Lot
- Size: 7,143 Square Feet
- Features: Backs to Greenbelt/Park, Greenbelt, Landscaped, Subdivision, Sprinkler System, Few Trees
Details
- Parcel number: R661695
Construction
Type & style
- Home type: SingleFamily
- Architectural style: Detached
- Property subtype: Single Family Residence
Materials
- Brick
- Foundation: Slab
- Roof: Composition
Condition
- Year built: 2016
Utilities & green energy
- Sewer: Public Sewer
- Water: Public
- Utilities for property: Natural Gas Available, Sewer Available, Separate Meters, Water Available, Cable Available
Community & HOA
Community
- Features: Playground, Pool, Trails/Paths, Curbs, Sidewalks
- Subdivision: Austin Waters East Ph 1
HOA
- Has HOA: Yes
- Services included: All Facilities, Association Management
- HOA fee: $1,257 annually
- HOA name: Creekside at Austin Waters
- HOA phone: 972-359-1548
Location
- Region: The Colony
Financial & listing details
- Tax assessed value: $873,480
- Annual tax amount: $15,233
- Date on market: 2/14/2025
- Cumulative days on market: 10 days
- Listing terms: Cash,FHA,VA Loan
Price history
| Date | Event | Price |
|---|---|---|
| 3/26/2025 | Sold | -- |
Source: NTREIS #20824470 Report a problem | ||
| 3/1/2025 | Pending sale | $895,000$255/sqft |
Source: NTREIS #20824470 Report a problem | ||
| 2/24/2025 | Contingent | $895,000$255/sqft |
Source: NTREIS #20824470 Report a problem | ||
| 2/14/2025 | Listed for sale | $895,000+0.6%$255/sqft |
Source: NTREIS #20824470 Report a problem | ||
| 4/6/2023 | Listing removed | -- |
Source: NTREIS #20109669 Report a problem | ||
| 7/25/2022 | Listing removed | $890,000$254/sqft |
Source: NTREIS #20109669 Report a problem | ||
| 7/20/2022 | Price change | $890,000-0.6%$254/sqft |
Source: NTREIS #20109669 Report a problem | ||
| 7/14/2022 | Listed for sale | $895,000+68.9%$255/sqft |
Source: NTREIS #20109669 Report a problem | ||
| 12/31/2019 | Listing removed | $530,000$151/sqft |
Source: Redfin Corporation #14240081 Report a problem | ||
| 12/10/2019 | Pending sale | $530,000$151/sqft |
Source: Redfin Corporation #14240081 Report a problem | ||
| 12/10/2019 | Price change | $530,000+1%$151/sqft |
Source: Redfin Corporation #14240081 Report a problem | ||
| 8/16/2019 | Price change | $524,900-1.9%$150/sqft |
Source: Redfin Corporation #14126137 Report a problem | ||
| 8/3/2019 | Price change | $534,900-0.9%$153/sqft |
Source: Redfin Corporation #14126137 Report a problem | ||
| 7/5/2019 | Price change | $539,900-1.8%$154/sqft |
Source: Redfin Corporation #14126137 Report a problem | ||
| 6/28/2019 | Listed for sale | $549,900$157/sqft |
Source: Redfin Corporation #14126137 Report a problem | ||
Public tax history
| Year | Property taxes | Tax assessment |
|---|---|---|
| 2025 | $14,840 +6.4% | $863,424 +10% |
| 2024 | $13,951 +6.5% | $784,931 -7.7% |
| 2023 | $13,102 -5.9% | $850,516 +28.2% |
| 2022 | $13,929 +19% | $663,506 +11.9% |
| 2021 | $11,701 -4.8% | $593,190 +7.5% |
| 2020 | $12,285 +2.2% | $551,575 -0.7% |
| 2019 | $12,017 -4.6% | $555,654 -1.5% |
| 2018 | $12,595 +463.6% | $564,000 +9.9% |
| 2017 | $2,235 | $513,083 +436.3% |
| 2016 | $2,235 | $95,664 |
Find assessor info on the county website
Neighborhood: 75056
Nearby homes
- $827,8004 bd3 ba2.8k sqft5832 Austin Waters, The Colony, TX 75010Off Market

- $1,022,6004 bd3 ba5k sqft5840 Austin Waters Colony, The Colony, TX 75056Off Market
- $815,0004 bd3 ba3.5k sqft5828 Austin Waters, The Colony, TX 75010Off Market
- $905,7005 bd4 ba4k sqft5837 Austin Waters, The Colony, TX 75056Off Market
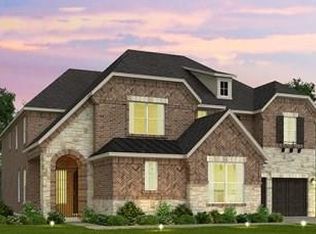
- $874,3005 bd4 ba4.1k sqft5833 Austin Waters, The Colony, TX 75056Off Market
- $859,9005 bd3 ba4k sqft5824 Austin Waters, The Colony, TX 75056Off Market
- $--4 bd4 ba3.5k sqft5841 Austin Waters Colony, The Colony, TX 75056Sold
- $658,6004 bd3 ba2.5k sqft5924 Austin Waters, The Colony, TX 75056Off Market
Nearby schools
GreatSchools rating
- 9/10STEM Academy at Memorial ElementaryGrades: PK-5Distance: 1.6 mi
- 8/10Arbor Creek Middle SchoolGrades: 6-8Distance: 1.4 mi
- 7/10Hebron High SchoolGrades: 9-12Distance: 1.2 mi
Schools provided by the listing agent
- Elementary: Memorial
- Middle: Arbor Creek
- High: Hebron
- District: Lewisville ISD
Source: NTREIS. This data may not be complete. We recommend contacting the local school district to confirm school assignments for this home.
Get a cash offer in 3 minutes
Find out how much your home could sell for in as little as 3 minutes with a no-obligation cash offer.
Estimated market value
$836,000
Get a cash offer in 3 minutes
Find out how much your home could sell for in as little as 3 minutes with a no-obligation cash offer.
Estimated market value
$836,000
- Texas
- Denton County
- The Colony
- 75056
- 5836 Austin Waters Colony
