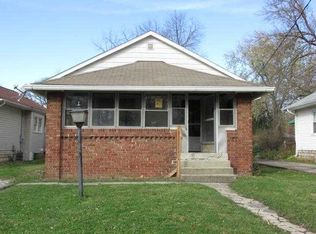
Here's a classic Irvington bungalow that represents everything you want in your home: a sturdy build, serene energy, massive backyard, relaxing patio, and best of all, a beautifully enclosed front porch that is destined to be your blissful retreat, a place to enjoy outdoors and feel the day's stress melt away. The basement is so big, fresh and functional and absolutely luminous with natural light (yes, the basement manages to be bright and sunny!) The back patio will be yet another perfect spot to relax, surrounded by stunning perennials and under the shade of a vintage green overhang. All this plus the vintage details you crave, from hardwood floors to an expansive arch to those glass doorknobs we love about Irvington's old homes. Let's see, what else... mostly newer windows, a spot to eat in the kitchen (along with the dining room with all that storage!), two good-sized bedrooms and best of all, walkable to everything Irvington!
Sold
$218,000
5836 Beechwood Ave, Indianapolis, IN 46219
2beds
976sqft
Residential, Single Family Residence
Built in 1927
9,583 Square Feet Lot
$139,600 Zestimate®
$223/sqft
$947 Estimated rent
Home value
$139,600
$110,000 - $173,000
$947/mo
Zestimate® history
Owner options
List your home for rent
$947/mo
Rent Zestimate®
Find your next renter with Zillow Rental Manager. Plus, with online applications, you can quickly screen prospective tenants – for free.
$947/mo
Rent Zestimate®
Refinance and save
$1,455/mo
Est. payment
Refinancing to a lower rate could help reduce your monthly payments and save thousands over the life of the loan.
$1,455/mo
Est. payment
Explore your selling options
Work with a Zillow partner agent
Leverage their expertise and Zillow's premium Showcase listings to get your home seen by more buyers.
Get startedList with your own agent
Get your home in front of millions of buyers by listing it on Zillow.
Learn how to do itSell it yourself
Take full control of how buyers see your home on Zillow by listing For Sale by Owner (FSBO).
List your homeWhat's special
Zillow last checked:
Listing updated:
Listed by:
Deb Kent 317-225-2253,
Compass Indiana, LLC
Bought with:
Mina Kadhum
Trueblood Real Estate
Source: MIBOR as distributed by MLS GRID,MLS#: 21969863
Facts & features
Interior
Bedrooms & bathrooms
- Bedrooms: 2
- Bathrooms: 1
- Full bathrooms: 1
- Main level bathrooms: 1
- Main level bedrooms: 2
Primary bedroom
- Features: Carpet
- Level: Main
- Area: 121 Square Feet
- Dimensions: 11x11
Bedroom 2
- Features: Carpet
- Level: Main
- Area: 121 Square Feet
- Dimensions: 11x11
Dining room
- Features: Hardwood
- Level: Main
- Area: 117 Square Feet
- Dimensions: 9x13
Kitchen
- Features: Vinyl
- Level: Main
- Area: 104 Square Feet
- Dimensions: 13x8
Living room
- Features: Hardwood
- Level: Main
- Area: 253 Square Feet
- Dimensions: 23x11
Heating
- Forced Air
Cooling
- Has cooling: Yes
Appliances
- Included: Dryer, Disposal, Gas Oven, Refrigerator, Washer
- Laundry: In Basement
Features
- Hardwood Floors
- Flooring: Hardwood
- Windows: Windows Vinyl, Wood Frames, Wood Work Painted
- Has basement: No
Interior area
- Total structure area: 976
- Total interior livable area: 976 sqft
Property
Parking
- Total spaces: 1
- Parking features: Detached
- Garage spaces: 1
Features
- Levels: One
- Stories: 1
- Patio & porch: Covered, Glass Enclosed
- Fencing: Fenced,Fence Full Rear
Lot
- Size: 9,583 Square Feet
- Features: Sidewalks, Street Lights, Mature Trees
Details
- Parcel number: 491010178065000701
- Horse amenities: None
Construction
Type & style
- Home type: SingleFamily
- Architectural style: Bungalow
- Property subtype: Residential, Single Family Residence
Materials
- Vinyl With Brick
- Foundation: Block
Condition
- New construction: No
- Year built: 1927
Utilities & green energy
- Water: Municipal/City
Community & HOA
Community
- Subdivision: No Subdivision
HOA
- Has HOA: No
Location
- Region: Indianapolis
Financial & listing details
- Price per square foot: $223/sqft
- Annual tax amount: $1,288
- Date on market: 3/22/2024
- Cumulative days on market: 4 days
Price history
| Date | Event | Price |
|---|---|---|
| 5/1/2024 | Sold | $218,000-7.2%$223/sqft |
Source:  MIBOR as distributed by MLS GRID #21969863 Report a problem MIBOR as distributed by MLS GRID #21969863 Report a problem | ||
| 3/25/2024 | Pending sale | $235,000$241/sqft |
Source: MIBOR as distributed by MLS GRID #21969863 Report a problem | ||
| 3/22/2024 | Listed for sale | $235,000$241/sqft |
Source: MIBOR as distributed by MLS GRID #21969863 Report a problem | ||
Public tax history
Tax history is unavailable.
Neighborhood: Irvington
Nearby homes
- $135,4002 bd1 ba1.4k sqft5832 E Beechwood Ave, Indianapolis, IN 46219Off Market
- $148,7002 bd-- ba976 sqft5828 E Beechwood Ave, Indianapolis, IN 46219Off Market
- $225,0003 bd1 ba976 sqft5836 E Beechwood Ave, Indianapolis, IN 46219Sold
- $153,1002 bd1 ba1.4k sqft5832 Beechwood Ave, Indianapolis, IN 46219Off Market

- $208,2003 bd-- ba1.6k sqft5820 E Beechwood Ave, Indianapolis, IN 46219Off Market
- $171,8003 bd-- ba1.1k sqft362 S Good Ave, Indianapolis, IN 46219Off Market
- $3,300-- bd-- ba-- sqft362 S Good Ave, Indianapolis, IN 46219Off Market
- $152,4002 bd1 ba1.4k sqft5850 E Beechwood Ave, Indianapolis, IN 46219Off Market
Nearby schools
GreatSchools rating
- 4/10George W. Julian School 57Grades: PK-5Distance: 0.6 mi
- 4/10Francis W. Parker School 56Grades: PK-8Distance: 4.5 mi
- 1/10Arsenal Technical High SchoolGrades: 9-12Distance: 3.7 mi
Get a cash offer in 3 minutes
Find out how much your home could sell for in as little as 3 minutes with a no-obligation cash offer.
Estimated market value
$139,600
Get a cash offer in 3 minutes
Find out how much your home could sell for in as little as 3 minutes with a no-obligation cash offer.
Estimated market value
$139,600
- Indiana
- Marion County
- Indianapolis
- 46219
- Irvington
- 5836 Beechwood Ave
Nearby cities
Nearby neighborhoods
Nearby zip codes
Other Indianapolis Topics
