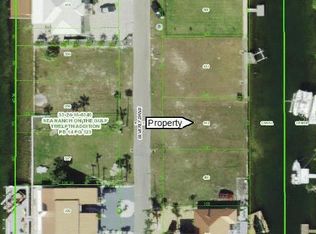
Waterfront lot in Hudson, Florida. Property is located just one canal in from the Gulf of Mexico. Property faces the west, so you will enjoy beautiful sunsets every evening. Upgrades include concrete seawall and concrete sidewalk along the entire width of the canal, and a wood dock with an electric boat lift. Public water and sewer is at the road. Bring your contractor by today and make plans to build your waterfront dream home here!!!
Sold for $449,000
$449,000
5836 BEVERLY DRIVE LOT 491, HUDSON, FL 34667
--beds
0baths
7,000Square Feet
Unimproved Land
Built in ----
7,000 Square Feet Lot
$-- Zestimate®
$--/sqft
$1,644 Estimated rent
Home value
Not available
Estimated sales range
Not available
$1,644/mo
Zestimate® history
Owner options
List your home for rent
$1,644/mo
Rent Zestimate®
Find your next renter with Zillow Rental Manager. Plus, with online applications, you can quickly screen prospective tenants – for free.
$1,644/mo
Rent Zestimate®
Refinance and save
$3,085/mo
Est. payment
Refinancing to a lower rate could help reduce your monthly payments and save thousands over the life of the loan.
$3,085/mo
Est. payment
Explore your selling options
Work with a Zillow partner agent
Leverage their expertise and Zillow's premium Showcase listings to get your home seen by more buyers.
Get startedList with your own agent
Get your home in front of millions of buyers by listing it on Zillow.
Learn how to do itSell it yourself
Take full control of how buyers see your home on Zillow by listing For Sale by Owner (FSBO).
List your homeWhat's special
Wood dock
Zillow last checked:
Listing updated:
Listed by:
Robert Lowry 727-858-8285,
ALIGN RIGHT REALTY CARROLLWOOD 813-374-6050
Bought with:
Danijela Muller, 3445695
RE/MAX CHAMPIONS
Source: Stellar MLS,MLS#: T3336719 Originating MLS: Tampa
Originating MLS: Tampa
Facts & features
Interior
Bedrooms & bathrooms
- Bathrooms: 0
Property
Features
- Exterior features: Boat Slip
- Has view: Yes
- View description: Canal, Gulf/Ocean - Partial
- Has water view: Yes
- Water view: Canal,Gulf/Ocean - Partial
- Waterfront features: Canal - Saltwater, Saltwater Canal Access, Gulf/Ocean Access, Lift, Seawall
Lot
- Size: 7,000 Square Feet
- Dimensions: 70 x 100
- Features: Cul-De-Sac, Near Marina, Other
Details
- Parcel number: 1624320340000004910
- Zoning: R4
- Special conditions: None
Utilities & green energy
- Sewer: Public Sewer
- Water: Public
- Utilities for property: BB/HS Internet Available, Electricity Available, Phone Available, Sewer Available, Water Available
Community & HOA
Community
- Pet fee: $0 monthly
- Subdivision: SEA RANCH ON GULF
Location
- Region: Hudson
Financial & listing details
- Annual tax amount: $2,190
- Date on market: 10/28/2021
- Cumulative days on market: 888 days
- Listing terms: Cash,Conventional
- Ownership: Fee Simple
- Total actual rent: 0
- Electric utility on property: Yes
- Road surface type: Asphalt
Price history
| Date | Event | Price |
|---|---|---|
| 4/25/2024 | Sold | $449,000 |
Source:  Stellar MLS #T3336719 Report a problem Stellar MLS #T3336719 Report a problem | ||
| 4/5/2024 | Pending sale | $449,000 |
Source: Stellar MLS #T3336719 Report a problem | ||
| 10/28/2021 | Listed for sale | $449,000 |
Source: Stellar MLS #T3336719 Report a problem | ||
Public tax history
Tax history is unavailable.
Neighborhood: 34667
Nearby homes
- $449,000-- bd-- ba-- sqft5836 Beverly Dr, Hudson, FL 34667Sold
- $275,000-- bd-- ba-- sqft5834 Beverly Dr, Hudson, FL 34667Sold
- $969,6003 bd3 ba3.2k sqft5842 Beverly Dr, Hudson, FL 34667Off Market

- $275,0006,000 Square Feet5834 Beverly Dr #492, Hudson, FL 34667Sold
- $250,0006,500 Square Feet5832 Beverly Dr #493, Hudson, FL 34667Sold
- $201,9506,499 Square Feet5832 Beverly Dr, Hudson, FL 34667Off Market
- $689,9003 bd2 ba1.7k sqft5847 Beverly Dr, Hudson, FL 34667Off Market
- $535,0009,591 Square Feet5839 Beverly Dr #507, Hudson, FL 34667Sold
Nearby schools
GreatSchools rating
- 2/10Hudson Middle SchoolGrades: 4-8Distance: 4.6 mi
- 2/10Fivay High SchoolGrades: 8-12Distance: 3.8 mi
- 5/10Hudson Primary AcademyGrades: PK-5Distance: 4.7 mi
Schools provided by the listing agent
- Elementary: Northwest Elementary-PO
- Middle: Hudson Middle-PO
- High: Fivay High-PO
Source: Stellar MLS. This data may not be complete. We recommend contacting the local school district to confirm school assignments for this home.
- Florida
- Pasco County
- Hudson
- 34667
- 5836 BEVERLY DRIVE LOT 491
Nearby cities
Nearby zip codes
Other Hudson Topics
