Don't miss the chance to make this great condo at Veneto your new home ! A ground level end unit, with direct access to covered parking right behind. Spacious fenced patio and yard, perfect for small pets. Freshly refinished wood floors in a light and bright natural tone throughout the living, dining, and kitchen area. Travertine clad pass through fireplace, enjoyed in the living and dining room. Open kitchen with breakfast bar seating. Granite countertops and stainless steel appliances in the kitchen. Both bathrooms feature travertine stone tile flooring and surrounds. The primary bath has a soaking tub and separate walk in shower, and double sinks with storage below. Fantastic closet space in both bedrooms ! Both closets have ELFA closet systems.
Sold
Price Unknown
5836 Birchbrook Dr APT 131, Dallas, TX 75206
2beds
1,155sqft
Condominium
Built in 1970
-- sqft lot
$307,900 Zestimate®
$--/sqft
$1,972 Estimated rent
Home value
$307,900
$286,000 - $333,000
$1,972/mo
Zestimate® history
Owner options
List your home for rent
$1,972/mo
Rent Zestimate®
Find your next renter with Zillow Rental Manager. Plus, with online applications, you can quickly screen prospective tenants – for free.
$1,972/mo
Rent Zestimate®
Refinance and save
$335/mo
Est. payment
Refinancing to a lower rate could help reduce your monthly payments and save thousands over the life of the loan.
$335/mo
Est. payment
Explore your selling options
Work with a Zillow partner agent
Leverage their expertise and Zillow's premium Showcase listings to get your home seen by more buyers.
Get startedList with your own agent
Get your home in front of millions of buyers by listing it on Zillow.
Learn how to do itSell it yourself
Take full control of how buyers see your home on Zillow by listing For Sale by Owner (FSBO).
List your homeWhat's special
Granite countertopsSpacious fenced patioFantastic closet spaceDouble sinksSoaking tubSeparate walk in showerTravertine stone tile flooring
Zillow last checked:
Listing updated:
Listed by:
Brian Parker 0517339 214-210-1500,
Ebby Halliday, REALTORS 214-210-1500
Bought with:
Alessandra Antonio
Coldwell Banker Realty
Source: NTREIS,MLS#: 20387100
Facts & features
Interior
Bedrooms & bathrooms
- Bedrooms: 2
- Bathrooms: 2
- Full bathrooms: 2
Primary bedroom
- Features: Closet Cabinetry, Separate Shower, Walk-In Closet(s)
- Level: First
- Dimensions: 14 x 11
Bedroom
- Features: Closet Cabinetry, Ceiling Fan(s)
- Level: First
- Dimensions: 12 x 11
Dining room
- Level: First
- Dimensions: 11 x 13
Kitchen
- Features: Breakfast Bar, Built-in Features, Granite Counters
- Level: First
- Dimensions: 11 x 7
Living room
- Features: Fireplace
- Level: First
- Dimensions: 16 x 13
Heating
- Central, Electric
Cooling
- Central Air, Electric
Appliances
- Included: Dishwasher, Electric Range, Disposal, Microwave, Vented Exhaust Fan
Features
- Decorative/Designer Lighting Fixtures, Granite Counters, High Speed Internet, Cable TV, Walk-In Closet(s)
- Flooring: Carpet, Stone, Wood
- Windows: Window Coverings
- Has basement: No
- Number of fireplaces: 1
- Fireplace features: Double Sided, Gas Starter, Wood Burning
Interior area
- Total interior livable area: 1,155 sqft
Property
Parking
- Total spaces: 2
- Parking features: Assigned, Carport
- Carport spaces: 2
Features
- Levels: One
- Stories: 1
- Pool features: Pool, Community
Details
- Parcel number: 00C80110000000131
Construction
Type & style
- Home type: Condo
- Architectural style: Mediterranean
- Property subtype: Condominium
- Attached to another structure: Yes
Materials
- Stucco
- Foundation: Pillar/Post/Pier
- Roof: Composition
Condition
- Year built: 1970
Utilities & green energy
- Sewer: Public Sewer
- Water: Public
- Utilities for property: Sewer Available, Water Available, Cable Available
Community & HOA
Community
- Features: Fenced Yard, Gated, Pool, Community Mailbox
- Subdivision: Veneto 01 Condo
HOA
- Has HOA: Yes
- Services included: All Facilities, Association Management, Gas, Insurance, Maintenance Grounds, Maintenance Structure, Sewer, Water
- HOA fee: $335 monthly
- HOA name: KPM Assn Mgmt
- HOA phone: 214-874-0900
Location
- Region: Dallas
Financial & listing details
- Tax assessed value: $300,830
- Annual tax amount: $6,498
- Date on market: 7/20/2023
- Cumulative days on market: 49 days
- Listing terms: Cash,Conventional
Price history
| Date | Event | Price |
|---|---|---|
| 9/7/2023 | Sold | -- |
Source: NTREIS #20387100 Report a problem | ||
| 8/30/2023 | Pending sale | $339,900$294/sqft |
Source:  Ebby Halliday Realtors #20387100 Report a problem Ebby Halliday Realtors #20387100 Report a problem | ||
| 8/29/2023 | Contingent | $339,900$294/sqft |
Source: NTREIS #20387100 Report a problem | ||
| 8/29/2023 | Pending sale | $339,900$294/sqft |
Source: NTREIS #20387100 Report a problem | ||
| 8/24/2023 | Contingent | $339,900$294/sqft |
Source: NTREIS #20387100 Report a problem | ||
| 8/3/2023 | Listed for sale | $339,900$294/sqft |
Source: NTREIS #20387100 Report a problem | ||
| 8/2/2023 | Contingent | $339,900$294/sqft |
Source: NTREIS #20387100 Report a problem | ||
| 7/20/2023 | Listed for sale | $339,900+47.1%$294/sqft |
Source: NTREIS #20387100 Report a problem | ||
| 8/27/2015 | Sold | -- |
Source: Agent Provided Report a problem | ||
| 8/21/2015 | Pending sale | $230,990$200/sqft |
Source: Ebby Halliday Realtors #13192483 Report a problem | ||
| 7/11/2015 | Listed for sale | $230,990+29%$200/sqft |
Source: Ebby Halliday Realtors #13192483 Report a problem | ||
| 6/4/2011 | Listing removed | $179,000$155/sqft |
Source: Ebby Halliday Realtors #11565905 Report a problem | ||
| 3/26/2011 | Listed for sale | $179,000$155/sqft |
Source: Active Website #11565905 Report a problem | ||
Public tax history
| Year | Property taxes | Tax assessment |
|---|---|---|
| 2025 | $4,267 -18.2% | $300,830 -8.6% |
| 2024 | $5,217 -12.5% | $329,180 +26.7% |
| 2023 | $5,964 -8.6% | $259,880 |
| 2022 | $6,524 -6.9% | $259,880 -2.2% |
| 2021 | $7,008 -2.8% | $265,650 |
| 2020 | $7,207 -0.8% | $265,650 |
| 2019 | $7,262 -1.8% | $265,650 +2.2% |
| 2018 | $7,394 +9.5% | $259,880 +4.7% |
| 2017 | $6,753 +7.5% | $248,330 +7.5% |
| 2016 | $6,282 +53.2% | $231,000 +14.3% |
| 2015 | $4,100 | $202,130 +9.4% |
| 2014 | $4,100 | $184,800 |
| 2013 | -- | -- |
| 2012 | -- | -- |
| 2011 | -- | -- |
| 2010 | -- | -- |
| 2009 | -- | -- |
Find assessor info on the county website
Neighborhood: 75206
Nearby homes
- $302,4002 bd2 ba1.1k sqft5806 Birchbrook Dr APT 106, Dallas, TX 75206Off Market
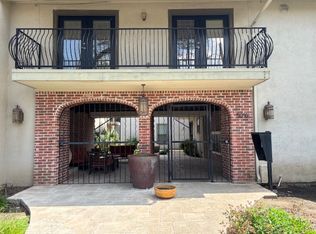
- $323,9002 bd2 ba1.1k sqft5806 Birchbrook Dr APT 112, Dallas, TX 75206Off Market

- $328,1002 bd2 ba1.1k sqft5806 Birchbrook Dr APT 212, Dallas, TX 75206Off Market

- $280,0002 bd2 ba1k sqft5806 Birchbrook Dr APT 211, Dallas, TX 75206Off Market
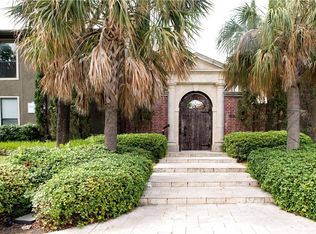
- $278,5002 bd2 ba1k sqft5806 Birchbrook Dr APT 110, Dallas, TX 75206Off Market
- $194,5001 bd1 ba768 sqft5816 Birchbrook Dr APT 221, Dallas, TX 75206Off Market
- $298,8002 bd2 ba1.1k sqft5836 Birchbrook Dr APT 233, Dallas, TX 75206Off Market
- $322,0002 bd2 ba1.2k sqft5816 Birchbrook Dr APT 218, Dallas, TX 75206Off Market
- $296,4002 bd2 ba1k sqft5836 Birchbrook Dr APT 237, Dallas, TX 75206Off Market
Nearby schools
GreatSchools rating
- 10/10Mockingbird ElementaryGrades: K-5Distance: 0.8 mi
- 6/10J L Long Middle SchoolGrades: 6-8Distance: 2.9 mi
- 5/10Woodrow Wilson High SchoolGrades: 9-12Distance: 3 mi
Schools provided by the listing agent
- Elementary: Mockingbird
- Middle: Long
- High: Woodrow Wilson
- District: Dallas ISD
Source: NTREIS. This data may not be complete. We recommend contacting the local school district to confirm school assignments for this home.
Get a cash offer in 3 minutes
Find out how much your home could sell for in as little as 3 minutes with a no-obligation cash offer.
Estimated market value
$307,900
Get a cash offer in 3 minutes
Find out how much your home could sell for in as little as 3 minutes with a no-obligation cash offer.
Estimated market value
$307,900
- Texas
- Dallas County
- Dallas
- 75206
- 5836 Birchbrook Dr Apartment 131
Nearby cities
Nearby neighborhoods
Nearby zip codes
Other Dallas Topics
