Welcome home! Property is being sold as-is; and is priced accordingly to allow for custom upgrades. This inviting home has plenty of room for entertaining with 2 living and 2 dining areas. The kitchen has a breakfast bar and a large island with a wonderful skylight directly above. Enjoy 2 neighborhood pools and parks!
Sold
Price Unknown
5836 Bridal Trl, Saginaw, TX 76179
3beds
1,920sqft
Single Family Residence
Built in 2002
5,488 Square Feet Lot
$-- Zestimate®
$--/sqft
$2,046 Estimated rent
Home value
Not available
Estimated sales range
Not available
$2,046/mo
Zestimate® history
Owner options
List your home for rent
$2,046/mo
Rent Zestimate®
Find your next renter with Zillow Rental Manager. Plus, with online applications, you can quickly screen prospective tenants – for free.
$2,046/mo
Rent Zestimate®
Refinance and save
$183/mo
Est. payment
Refinancing to a lower rate could help reduce your monthly payments and save thousands over the life of the loan.
$183/mo
Est. payment
Explore your selling options
Work with a Zillow partner agent
Leverage their expertise and Zillow's premium Showcase listings to get your home seen by more buyers.
Get startedList with your own agent
Get your home in front of millions of buyers by listing it on Zillow.
Learn how to do itSell it yourself
Take full control of how buyers see your home on Zillow by listing For Sale by Owner (FSBO).
List your homeWhat's special
Zillow last checked:
Listing updated:
Listed by:
Brandon Shearin 0691606 214-817-0880,
Southern Hills Realty 214-817-0880
Bought with:
Analia Lewis
WM Realty Tx LLC
Source: NTREIS,MLS#: 20809772
Facts & features
Interior
Bedrooms & bathrooms
- Bedrooms: 3
- Bathrooms: 2
- Full bathrooms: 2
Primary bedroom
- Level: First
- Dimensions: 17 x 13
Bedroom
- Level: First
- Dimensions: 11 x 10
Kitchen
- Level: First
- Dimensions: 14 x 13
Living room
- Level: First
- Dimensions: 15 x 13
Living room
- Level: First
- Dimensions: 15 x 12
Appliances
- Included: Built-In Gas Range, Dishwasher, Gas Cooktop, Disposal, Microwave
Features
- High Speed Internet, Vaulted Ceiling(s), Wired for Sound
- Has basement: No
- Number of fireplaces: 1
- Fireplace features: Gas Log
Interior area
- Total interior livable area: 1,920 sqft
Property
Parking
- Total spaces: 4
- Parking features: Driveway
- Attached garage spaces: 2
- Carport spaces: 2
- Covered spaces: 4
- Has uncovered spaces: Yes
Features
- Levels: One
- Stories: 1
- Pool features: None
Lot
- Size: 5,488 Square Feet
Details
- Parcel number: 07834233
Construction
Type & style
- Home type: SingleFamily
- Architectural style: Detached
- Property subtype: Single Family Residence
Condition
- Year built: 2002
Utilities & green energy
- Sewer: Public Sewer
- Water: Public
- Utilities for property: Sewer Available, Water Available
Community & HOA
Community
- Features: Sidewalks
- Subdivision: Remington Point Add
HOA
- Has HOA: Yes
- Services included: Association Management
- HOA fee: $183 quarterly
- HOA name: SBB Community Management
- HOA phone: 972-960-2800
Location
- Region: Saginaw
Financial & listing details
- Tax assessed value: $176,351
- Annual tax amount: $7,271
- Date on market: 1/6/2025
- Cumulative days on market: 33 days
Price history
| Date | Event | Price |
|---|---|---|
| 6/17/2025 | Listing removed | $2,200$1/sqft |
Source: Zillow Rentals Report a problem | ||
| 6/11/2025 | Price change | $2,200-1.1%$1/sqft |
Source: Zillow Rentals Report a problem | ||
| 6/4/2025 | Price change | $2,225-1.1%$1/sqft |
Source: Zillow Rentals Report a problem | ||
| 5/27/2025 | Listed for rent | $2,250$1/sqft |
Source: Zillow Rentals Report a problem | ||
| 2/14/2025 | Sold | -- |
Source: NTREIS #20809772 Report a problem | ||
| 2/10/2025 | Pending sale | $275,000$143/sqft |
Source: NTREIS #20809772 Report a problem | ||
| 2/1/2025 | Contingent | $275,000$143/sqft |
Source: NTREIS #20809772 Report a problem | ||
| 1/28/2025 | Price change | $275,000-1.8%$143/sqft |
Source: NTREIS #20809772 Report a problem | ||
| 1/6/2025 | Listed for sale | $280,000+41.4%$146/sqft |
Source: NTREIS #20809772 Report a problem | ||
| 4/25/2019 | Sold | -- |
Source: Agent Provided Report a problem | ||
| 4/7/2019 | Pending sale | $198,000$103/sqft |
Source: Realty Executives DFW Eagle Mt #14044425 Report a problem | ||
| 3/16/2019 | Listed for sale | $198,000+7%$103/sqft |
Source: Realty Executives DFW Eagle Mt #14044425 Report a problem | ||
| 6/29/2017 | Sold | -- |
Source: Agent Provided Report a problem | ||
| 5/23/2017 | Pending sale | $185,000$96/sqft |
Source: Coldwell Banker Residential Brokerage - Fort Worth Tanglewood #13595520 Report a problem | ||
| 5/18/2017 | Listed for sale | $185,000$96/sqft |
Source: Coldwell Banker Residential Brokerage - Fort Worth Tanglewood #13595520 Report a problem | ||
Public tax history
| Year | Property taxes | Tax assessment |
|---|---|---|
| 2018 | $5,183 +31.4% | $176,351 +8.9% |
| 2017 | $3,943 +9.3% | $161,913 +5.6% |
| 2016 | $3,608 +5.3% | $153,356 +20.6% |
| 2015 | $3,428 | $127,200 |
| 2014 | $3,428 | $127,200 +9.7% |
| 2013 | -- | $115,900 +10.6% |
| 2012 | -- | $104,800 -4.1% |
| 2011 | -- | $109,300 -0.1% |
| 2010 | -- | $109,400 -8.7% |
| 2009 | -- | $119,800 -0.9% |
| 2008 | -- | $120,900 |
| 2007 | -- | $120,900 -5.5% |
| 2006 | -- | $128,000 -0.4% |
| 2005 | -- | $128,500 +10.6% |
| 2004 | -- | $116,190 |
| 2003 | -- | $116,190 +696.9% |
| 2002 | -- | $14,580 |
Find assessor info on the county website
Neighborhood: Remington Point
Nearby homes
- $104,8943 bd2 ba960 sqft5836 Bridal Trl, Fort Worth, TX 76179Off Market
- $--3 bd2 ba960 sqft5836 Bridal Trl, Fort Worth, TX 76179Off Market
- $306,3003 bd2 ba1.9k sqft5836 Bridal Trl, Fort Worth, TX 76179Off Market
- $305,4003 bd2 ba2k sqft5840 Bridal Trl, Fort Worth, TX 76179Off Market
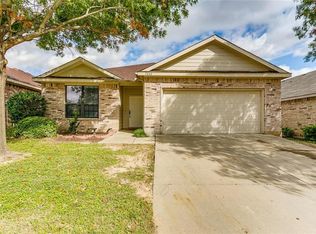
- $298,6003 bd2 ba2.1k sqft5832 Bridal Trl, Fort Worth, TX 76179Off Market
- $275,0003 bd2 ba1.7k sqft5844 Bridal Trl, Fort Worth, TX 76179Off Market
- $281,0004 bd2 ba2k sqft5828 Bridal Trl, Fort Worth, TX 76179Off Market
- $290,4003 bd2 ba1.9k sqft725 Fox Hunt Trl, Fort Worth, TX 76179Off Market
Nearby schools
GreatSchools rating
- 4/10Remington Point Elementary SchoolGrades: PK-5Distance: 0.6 mi
- 5/10Marine Creek MiddleGrades: 6-8Distance: 1 mi
- 5/10Chisholm Trail High SchoolGrades: 9-12Distance: 1.2 mi
Schools provided by the listing agent
- Elementary: Saginaw
- Middle: Highland
- High: Boswell
- District: Eagle MT-Saginaw ISD
Source: NTREIS. This data may not be complete. We recommend contacting the local school district to confirm school assignments for this home.
- Texas
- Tarrant County
- Fort Worth
- 76179
- Remington Point
- 5836 Bridal Trl
Nearby cities
Nearby neighborhoods
Nearby zip codes
Other Fort Worth Topics
