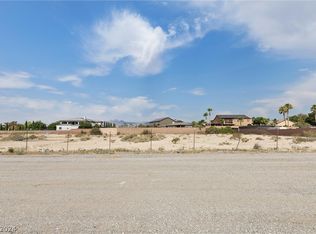
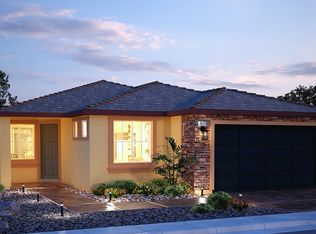
5836 Calverts St, Las Vegas, NV 89130
Home value
$928,800
$873,000 - $994,000
$4,107/mo
Owner options
$4,107/mo
Rent Zestimate®
Find your next renter with Zillow Rental Manager. Plus, with online applications, you can quickly screen prospective tenants – for free.
$4,107/mo
Rent Zestimate®
$4,684/mo
Est. payment
Refinancing to a lower rate could help reduce your monthly payments and save thousands over the life of the loan.
$4,684/mo
Est. payment
Explore your selling options
Work with a Zillow partner agent
Leverage their expertise and Zillow's premium Showcase listings to get your home seen by more buyers.
Get startedList with your own agent
Get your home in front of millions of buyers by listing it on Zillow.
Learn how to do itSell it yourself
Take full control of how buyers see your home on Zillow by listing For Sale by Owner (FSBO).
List your homeWhat's special
Zillow last checked:
Listing updated:
Sommer McDaniel S.0170768 (702)370-2404,
Keller Williams MarketPlace
Christina Vojth, S.0181266
North American Realty of NV
Facts & features
Interior
Bedrooms & bathrooms
- Bedrooms: 4
- Bathrooms: 5
- Full bathrooms: 4
- 1/2 bathrooms: 1
Primary bedroom
- Description: Ceiling Fan,Ceiling Light,Walk-In Closet(s)
- Dimensions: 24x15
Bedroom 2
- Description: Ceiling Light,Mirrored Door,Walk-In Closet(s)
- Dimensions: 15x12
Bedroom 3
- Description: Ceiling Light,Mirrored Door,Walk-In Closet(s)
- Dimensions: 18x13
Bedroom 4
- Description: Ceiling Light,Mirrored Door,Walk-In Closet(s)
- Dimensions: 18x13
Primary bathroom
- Description: Double Sink,Separate Shower,Separate Tub,Tub With Jets
Dining room
- Description: Hutch,Kitchen/Dining Room Combo
- Dimensions: 15x12
Great room
- Description: Wet Bar
- Dimensions: 36x27
Kitchen
- Description: Breakfast Bar/Counter,Breakfast Nook/Eating Area,Garden Window,Granite Countertops,Island,Lighting Recessed,Pantry,Stainless Steel Appliances,Tile Flooring
Heating
- Central, Electric
Cooling
- Central Air, Electric
Appliances
- Included: Built-In Electric Oven, Double Oven, Electric Cooktop, Water Softener Owned
- Laundry: Electric Dryer Hookup, Laundry Room
Features
- Bedroom on Main Level, Ceiling Fan(s), Primary Downstairs, Window Treatments
- Flooring: Porcelain Tile, Tile
- Windows: Plantation Shutters, Window Treatments
- Number of fireplaces: 1
- Fireplace features: Electric, Great Room
Interior area
- Total structure area: 3,606
- Total interior livable area: 3,606 sqft
Property
Parking
- Total spaces: 3
- Parking features: Attached, Garage, Garage Door Opener, Inside Entrance, RV Gated, RV Access/Parking
- Attached garage spaces: 3
Features
- Stories: 1
- Patio & porch: Covered, Enclosed, Patio
- Exterior features: Built-in Barbecue, Barbecue, Patio, Private Yard, Shed, Sprinkler/Irrigation
- Fencing: Block,Full,Wrought Iron
- Has view: Yes
- View description: Mountain(s)
Lot
- Size: 0.94 Acres
- Features: 1/4 to 1 Acre Lot, Drip Irrigation/Bubblers, Desert Landscaping, Fruit Trees, Garden, Landscaped, Rocks
Details
- Additional structures: Shed(s)
- Parcel number: 12525310032
- Zoning description: Horses Permitted,Single Family
- Horses can be raised: Yes
- Horse amenities: None, Horses Allowed
Construction
Type & style
- Home type: SingleFamily
- Architectural style: One Story
- Property subtype: Single Family Residence
Materials
- Frame, Stucco
- Roof: Tile
Condition
- Resale,Very Good Condition
- Year built: 2004
Utilities & green energy
- Electric: Photovoltaics None
- Sewer: Septic Tank
- Water: Private, Well
- Utilities for property: Electricity Available, Underground Utilities, Septic Available
Community & neighborhood
Location
- Region: Las Vegas
- Subdivision: none
HOA & financial
HOA
- Has HOA: No
- Amenities included: None
Other
Other facts
- Listing agreement: Exclusive Right To Sell
- Listing terms: Cash,Conventional,FHA,VA Loan
- Road surface type: Paved
Price history
| Date | Event | Price |
|---|---|---|
| 7/11/2023 | Sold | $814,000$226/sqft |
Source: | ||
| 6/3/2023 | Contingent | $814,000$226/sqft |
Source: | ||
| 5/17/2023 | Listed for sale | $814,000+1.9%$226/sqft |
Source: | ||
| 4/7/2023 | Listing removed | -- |
Source: | ||
| 3/28/2023 | Contingent | $799,000$222/sqft |
Source: | ||
| 3/28/2023 | Listed for sale | $799,000-2%$222/sqft |
Source: | ||
| 5/21/2021 | Listing removed | -- |
Source: | ||
| 12/24/2020 | Listed for sale | $815,000+2863.6%$226/sqft |
Source: Realty ONE Group, Inc #2257157 Report a problem | ||
| 10/1/2010 | Sold | $27,500-79.6%$8/sqft |
Source: Public Record Report a problem | ||
| 8/5/2009 | Sold | $135,000-40.3%$37/sqft |
Source: Public Record Report a problem | ||
| 5/26/2004 | Sold | $226,000+191.6%$63/sqft |
Source: Public Record Report a problem | ||
| 1/13/2003 | Sold | $77,500$21/sqft |
Source: Public Record Report a problem | ||
Public tax history
| Year | Property taxes | Tax assessment |
|---|---|---|
| 2026 | $8,329 +7.2% | $305,405 +7.2% |
| 2025 | $7,770 -2% | $284,883 -3.8% |
| 2024 | $7,929 +26.9% | $296,146 +29.3% |
| 2023 | $6,246 +7.9% | $228,983 +4.6% |
| 2022 | $5,790 +72.6% | $218,832 +58.7% |
| 2021 | $3,353 +6.7% | $137,888 +210.5% |
| 2020 | $3,142 +343.8% | $44,415 +47.1% |
| 2019 | $708 +6.9% | $30,188 |
| 2018 | $662 | $30,188 +1.5% |
| 2017 | $662 | $29,750 |
| 2016 | $662 +3.6% | $29,750 |
| 2015 | $639 | $29,750 +30.8% |
| 2014 | $639 | $22,750 |
Find assessor info on the county website
Neighborhood: North Cheyenne
Nearby schools
GreatSchools rating
- 6/10Kay Carl Elementary SchoolGrades: PK-5Distance: 0.1 mi
- 6/10Anthony Saville Middle SchoolGrades: 6-8Distance: 3 mi
- 6/10Shadow Ridge High SchoolGrades: 9-12Distance: 3.8 mi
Schools provided by the listing agent
- Elementary: Carl, Kay,Carl, Kay
- Middle: Saville Anthony
- High: Shadow Ridge
Source: LVR. This data may not be complete. We recommend contacting the local school district to confirm school assignments for this home.
Get a cash offer in 3 minutes
- Nevada
- Clark County
- Las Vegas
- 89130
- North Cheyenne
- 5836 Calverts St