Welcome to your dream home! This spacious two-story residence offers 4 bedrooms and 5 bathrooms in the desirable Mehlville School District. The upper level features four generously sized bedrooms and two full bathrooms, including a primary suite with vaulted ceilings and a private bath with double vanity. All bedroom closets have been updated by St. Louis Closet Co., adding stylish and efficient storage.
The main floor is designed for both everyday living and entertaining. A welcoming living room features a gas fireplace and wet bar, while the separate dining room provides a great space for gatherings. A versatile den or office offers the perfect work-from-home setup. The kitchen is well-equipped with granite countertops, stainless steel appliances, double wall ovens with microwave, gas stove, pantry, abundant cabinetry, and a skylight that fills the space with natural light. Just off the kitchen, the bright sunroom provides additional space to relax or entertain. Main floor laundry and a mudroom add everyday convenience, along with two half baths on the main level.
The finished lower level expands the living space with a large family room and recreation area, wet bar, game room with included pool table, full bathroom, storage area, and sump pump for peace of mind. There is also ample space for a potential additional bedroom, gaming area, or hobby room.
Step outside to enjoy the peaceful backyard setting with a large patio—perfect for entertaining—or relax on the charming front porch overlooking a beautiful two-acre pond. Additional features include an attached two-car garage, driveway parking, and extra street parking.
This home offers the perfect blend of space, comfort, and thoughtful updates—ready for its next owners to enjoy.
Closed
Listed by: Keller Williams Realty St. Louis • Angela M Kittner-Brosseau • Contact: 314-503-4937
Bought with: Zdefault Office
Price Unknown
5836 Cataumet Ct, Saint Louis, MO 63128
4beds
4,200sqft
Single Family Residence
Built in 1988
0.31 Acres Lot
$601,100 Zestimate®
$--/sqft
$3,975 Estimated rent
Home value
$601,100
$565,000 - $643,000
$3,975/mo
Zestimate® history
Owner options
List your home for rent
$3,975/mo
Rent Zestimate®
Find your next renter with Zillow Rental Manager. Plus, with online applications, you can quickly screen prospective tenants – for free.
$3,975/mo
Rent Zestimate®
Refinance and save
$483/mo
Est. payment
Refinancing to a lower rate could help reduce your monthly payments and save thousands over the life of the loan.
$483/mo
Est. payment
Explore your selling options
Work with a Zillow partner agent
Leverage their expertise and Zillow's premium Showcase listings to get your home seen by more buyers.
Get startedList with your own agent
Get your home in front of millions of buyers by listing it on Zillow.
Learn how to do itSell it yourself
Take full control of how buyers see your home on Zillow by listing For Sale by Owner (FSBO).
List your homeWhat's special
Attached two-car garageDriveway parkingStorage areaStainless steel appliancesVersatile den or officeBright sunroomSeparate dining room
Zillow last checked:
Listing updated:
Listed by:
Angela M Kittner-Brosseau 314-503-4937,
Keller Williams Realty St. Louis
Bought with:
Default Zmember
Zdefault Office
Source: MARIS,MLS#: 26013083 Originating MLS: St. Louis Association of REALTORS
Originating MLS: St. Louis Association of REALTORSFacts & features
Interior
Bedrooms & bathrooms
- Bedrooms: 4
- Bathrooms: 5
- Full bathrooms: 3
- 1/2 bathrooms: 2
- Main level bathrooms: 2
Heating
- Forced Air, Natural Gas
Cooling
- Central Air, Electric
Appliances
- Included: Stainless Steel Appliance(s), Dishwasher, Disposal, Microwave, Gas Oven, Gas Range, Refrigerator
- Laundry: Main Level
Features
- Custom Cabinetry, Double Vanity, Eat-in Kitchen, Kitchen Island, Recessed Lighting, Separate Dining, Shower, Soaking Tub, Walk-In Closet(s), Wet Bar
- Basement: Finished,Full,Sleeping Area,Storage Space,Sump Pump
- Number of fireplaces: 1
- Fireplace features: Gas, Living Room
Interior area
- Total structure area: 4,200
- Total interior livable area: 4,200 sqft
- Finished area above ground: 2,888
- Finished area below ground: 1,312
Property
Parking
- Total spaces: 2
- Parking features: Garage - Attached
- Attached garage spaces: 2
Features
- Levels: Two
- Patio & porch: Patio
Lot
- Size: 0.31 Acres
- Features: Level
Details
- Parcel number: 31M630580
- Special conditions: Standard
Construction
Type & style
- Home type: SingleFamily
- Architectural style: Traditional
- Property subtype: Single Family Residence
Materials
- Brick Veneer, Stone Veneer, Vinyl Siding
Condition
- Year built: 1988
Details
- Warranty included: Yes
Utilities & green energy
- Electric: Ameren
- Sewer: Public Sewer
- Water: Public
- Utilities for property: Electricity Connected, Natural Gas Connected, Sewer Connected, Water Connected
Community & HOA
Community
- Subdivision: Meadows At Quail Creek
HOA
- Has HOA: Yes
- Amenities included: Association Management
- Services included: Maintenance Grounds, Maintenance Parking/Roads, Common Area Maintenance, Snow Removal
- HOA fee: $483 annually
- HOA name: The Meadows of Quail Creek
Location
- Region: Saint Louis
Financial & listing details
- Tax assessed value: $488,100
- Annual tax amount: $5,777
- Date on market: 4/15/2026
- Cumulative days on market: 1 day
- Listing terms: Cash,Conventional,FHA,VA Loan
- Ownership: Private
- Electric utility on property: Yes
Price history
| Date | Event | Price |
|---|---|---|
| 5/7/2026 | Sold | -- |
Source:  MARIS #26013083 Report a problem MARIS #26013083 Report a problem | ||
| 4/16/2026 | Pending sale | $574,900$137/sqft |
Source: MARIS #26013083 Report a problem | ||
| 4/15/2026 | Listed for sale | $574,900+51.3%$137/sqft |
Source: MARIS #26013083 Report a problem | ||
| 4/18/2011 | Sold | -- |
Source: Public Record Report a problem | ||
| 2/18/2011 | Price change | $379,900-0.7%$90/sqft |
Source: Realty Trust Company LLC #10051556 Report a problem | ||
| 2/16/2011 | Price change | $382,500-0.6%$91/sqft |
Source: Realty Trust Company LLC #10051556 Report a problem | ||
| 10/31/2010 | Price change | $384,900-1.1%$92/sqft |
Source: Residential Realty Advisors of #10051556 Report a problem | ||
| 10/21/2010 | Price change | $389,000-0.9%$93/sqft |
Source: Residential Realty Advisors of #10051556 Report a problem | ||
| 10/9/2010 | Price change | $392,500-0.5%$93/sqft |
Source: Residential Realty Advisors of #10051556 Report a problem | ||
| 9/11/2010 | Listed for sale | $394,500$94/sqft |
Source: Residential Realty Advisors of #10051556 Report a problem | ||
Public tax history
| Year | Property taxes | Tax assessment |
|---|---|---|
| 2025 | $5,777 +4.3% | $92,740 +12.2% |
| 2024 | $5,540 +1.3% | $82,670 |
| 2023 | $5,469 +15.8% | $82,670 +15.2% |
| 2022 | $4,724 +3.3% | $71,740 |
| 2021 | $4,571 -3% | $71,740 +2% |
| 2020 | $4,713 +7.7% | $70,360 |
| 2019 | $4,374 | $70,360 +19% |
| 2018 | $4,374 | $59,120 |
| 2017 | $4,374 +0.1% | $59,120 +1.3% |
| 2016 | $4,368 -2.8% | $58,380 |
| 2015 | $4,495 | $58,380 +0.7% |
| 2014 | $4,495 +8.7% | $57,950 |
| 2013 | $4,136 | $57,950 +9% |
| 2012 | -- | $53,150 |
| 2011 | -- | $53,150 -10.9% |
| 2010 | $3,847 +4.2% | $59,680 |
| 2009 | $3,691 -4% | $59,680 -9.1% |
| 2008 | $3,846 +7.8% | $65,670 |
| 2007 | $3,568 | $65,670 +18.1% |
| 2006 | $3,568 -3% | $55,620 |
| 2005 | $3,677 | $55,620 +10% |
| 2003 | -- | $50,550 +4.1% |
| 2002 | $3,429 +21% | $48,560 |
| 2001 | $2,834 | $48,560 |
Find assessor info on the county website
Neighborhood: 63128
Nearby homes
- $534,0004 bd2 ba2.8k sqft5832 Cataumet Ct, Saint Louis, MO 63128Off Market
- $571,7004 bd2 ba3.1k sqft5840 Cataumet Ct, Saint Louis, MO 63128Off Market
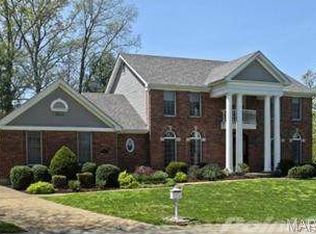
- $619,4004 bd2 ba3.5k sqft13408 Garden Circle Ct, Saint Louis, MO 63128Off Market
- $555,9003 bd2 ba2.4k sqft13404 Garden Circle Ct, Saint Louis, MO 63128Off Market
- $548,9004 bd3 ba2.3k sqft5833 Cataumet Ct, Saint Louis, MO 63128Off Market
- $525,0003 bd2 ba2.3k sqft5828 Cataumet Ct, Saint Louis, MO 63128Off Market
- $669,2004 bd4 ba3.2k sqft13412 Garden Circle Ct, Saint Louis, MO 63128Off Market
- $584,9004 bd4 ba3.6k sqft5825 Cataumet Ct, Saint Louis, MO 63128Off Market
Nearby schools
GreatSchools rating
- 10/10Hagemann Elementary SchoolGrades: K-5Distance: 1 mi
- 9/10Washington Middle SchoolGrades: 6-8Distance: 1.3 mi
- 5/10Mehlville High SchoolGrades: 9-12Distance: 4.7 mi
Schools provided by the listing agent
- Elementary: Hagemann Elem.
- Middle: Washington Middle
- High: Mehlville High School
Source: MARIS. This data may not be complete. We recommend contacting the local school district to confirm school assignments for this home.
Get a cash offer in 3 minutes
Find out how much your home could sell for in as little as 3 minutes with a no-obligation cash offer.
Estimated market value
$601,100
Get a cash offer in 3 minutes
Find out how much your home could sell for in as little as 3 minutes with a no-obligation cash offer.
Estimated market value
$601,100
- Missouri
- Saint Louis County
- Sappington
- 63128
- 5836 Cataumet Ct
Nearby cities
Nearby zip codes
Other Sappington Topics
