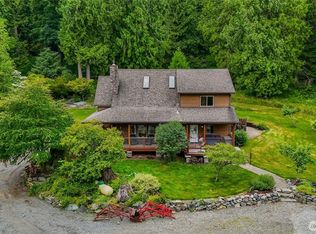
Set back from the road on 9.93 private acres, 5836 Chuckanut Drive pairs one-level living with distance from neighbors and sweeping views across open farmland to the Chuckanut foothills. Mature cypress and maple trees frame the entry, with a picket fence and arbor gate leading to the front door. Easy access runs out Chuckanut Drive to Bow Hill Road and onto I-5, and a protected natural buffer keeps the privacy permanent. Originally built in 1920 and completely rebuilt in 1997, the farmhouse shows its craftsmanship in the architectural detail and custom woodwork carrying from the main living areas through the walk-in pantry to the bonus loft above. It's 2,082 sq ft with 3 beds, that loft, and 1.75 baths. Updates include a high-efficiency furnace, hot water heater, new roof, and exterior paint within the last five years. Hardwood floors, curved architectural details, and built-ins give the home character. The kitchen suits a serious cook, with a commercial-style gas range and professional hood. The main level opens into flexible living and dining spaces, including a great room with a barrel ceiling and custom millwork columns. Outside, a substantial covered patio extends the living space year-round, and the grounds carry the same character, with specimen trees, driftwood accents, and gravel paths throughout. Two separate outbuildings round out the property: a 3-bay shop fitting an RV, two cars, and room for gear; and a second shop finished as a woodworking or art studio.
Active
Listed by: RE/MAX Whatcom County, Inc. • Andi Dyer
$1,099,000
5836 Chuckanut Drive, Bow, WA 98232
3beds
2,082sqft
Single Family Residence
Built in 1920
9.93 Acres Lot
$924,100 Zestimate®
$528/sqft
$-- HOA
What's special
Bonus loft aboveHardwood floorsCurved architectural detailsWalk-in pantry
- 10 hours |
- 202 |
- 16 |
Zillow last checked:
Listing updated:
Listed by:
Andi Dyer,
RE/MAX Whatcom County, Inc.
Source: NWMLS as distributed by MLS GRID,MLS#: 2572911
Facts & features
Interior
Bedrooms & bathrooms
- Bedrooms: 3
- Bathrooms: 2
- Full bathrooms: 2
- Main level bedrooms: 2
Primary bedroom
- Level: Main
Bedroom
- Level: Second
Bedroom
- Level: Main
Bathroom full
- Level: Lower
Bathroom full
- Level: Lower
Bonus room
- Level: Second
Dining room
- Level: Main
Entry hall
- Level: Main
Kitchen with eating space
- Level: Main
Living room
- Level: Main
Utility room
- Level: Main
Heating
- 90%+ High Efficiency, Electric
Cooling
- None
Appliances
- Included: Dishwasher, Dryer, Refrigerator, Stove(s)/Range(s), Washer, Dishwasher(s), Dryer(s), Refrigerator(s), Washer(s), Water Heater Location: Kitchen
Features
- Dining Room, Pantry
- Flooring: Ceramic Tile, Hardwood, Carpet
- Windows: Dbl Pane/Storm Window
- Basement: None
- Has fireplace: No
Interior area
- Total structure area: 2,082
- Total interior livable area: 2,082 sqft
Property
Parking
- Total spaces: 4
- Parking features: Driveway, Detached Garage, RV Parking
- Has garage: Yes
- Covered spaces: 4
Features
- Levels: One and One Half
- Stories: 1
- Entry location: Main
- Patio & porch: Dbl Pane/Storm Window, Dining Room, Pantry, Walk-In Closet(s)
- Has view: Yes
- View description: Territorial
Lot
- Size: 9.93 Acres
- Features: Paved, Cable TV, Deck, Outbuildings, Patio, Propane, RV Parking, Shop, Sprinkler System
- Topography: Level
- Residential vegetation: Garden Space
Details
- Parcel number: P48652
- Zoning: SFR
- Zoning description: Jurisdiction: County
- Special conditions: Standard
Construction
Type & style
- Home type: SingleFamily
- Architectural style: 1 1/2 Story
- Property subtype: Single Family Residence
Materials
- Wood Siding
- Roof: Composition
Condition
- Very Good
- Year built: 1920
- Major remodel year: 1997
Utilities & green energy
- Electric: Company: Puget Sound Energy
- Sewer: Septic Tank, Company: Septic
- Water: Shared Well, Company: Shared Well
Community & HOA
Community
- Subdivision: Bow
Location
- Region: Bow
Financial & listing details
- Price per square foot: $528/sqft
- Tax assessed value: $958,100
- Annual tax amount: $7,671
- Date on market: 8/26/2026
- Cumulative days on market: 1 day
- Listing terms: Conventional,FHA,VA Loan
- Inclusions: Dishwasher(s), Dryer(s), Refrigerator(s), Stove(s)/Range(s), Washer(s)
Estimated market value
$924,100
$767,000 - $1.09M
$3,087/mo
Price history
| Date | Event | Price |
|---|---|---|
| 8/27/2026 | Listed for sale | $1,099,000+899.1%$528/sqft |
Source:  NWMLS as distributed by MLS GRID #2572911 Report a problem NWMLS as distributed by MLS GRID #2572911 Report a problem | ||
| 8/27/1990 | Sold | $110,000$53/sqft |
Source: Agent Provided Report a problem | ||
Public tax history
| Year | Property taxes | Tax assessment |
|---|---|---|
| 2025 | $7,672 +10.7% | $958,100 +11.5% |
| 2024 | $6,927 +3.8% | $859,100 +6.4% |
| 2023 | $6,670 -2.9% | $807,100 +2.4% |
| 2022 | $6,872 | $788,500 +18.5% |
| 2021 | -- | $665,200 +11.8% |
| 2020 | $5,435 +17.3% | $595,000 +15.2% |
| 2019 | $4,634 -17% | $516,500 +11.8% |
| 2018 | $5,586 +13.7% | $461,900 +6.1% |
| 2017 | $4,913 +30.2% | $435,400 +9% |
| 2016 | $3,774 -5.4% | $399,600 +20.8% |
| 2015 | $3,989 -1.9% | $330,800 +7.5% |
| 2013 | $4,065 | $307,800 |
| 2012 | $4,065 +8.5% | $307,800 |
| 2011 | $3,748 | $307,800 -10.7% |
| 2010 | $3,748 +8.7% | $344,500 -6.4% |
| 2009 | $3,448 -0.4% | $367,900 |
| 2008 | $3,462 | $367,900 |
| 2007 | $3,462 +11.1% | $367,900 +53.9% |
| 2003 | $3,116 -0.7% | $239,000 |
| 2002 | $3,137 +2.1% | $239,000 +3% |
| 2001 | $3,072 +7.6% | $232,000 +11.3% |
| 2000 | $2,856 | $208,400 |
Find assessor info on the county website
Monthly payment
Est. payment
Payment breakdown
Explore the cost of this home by adjusting the details. Changes won't be saved.Climate risks
Neighborhood: Edison
Nearby schools
GreatSchools rating
- 8/10Edison Elementary SchoolGrades: K-8Distance: 0.8 mi
- 6/10Burlington Edison High SchoolGrades: 9-12Distance: 6.9 mi
- 4/10West View Elementary SchoolGrades: K-6Distance: 6.8 mi
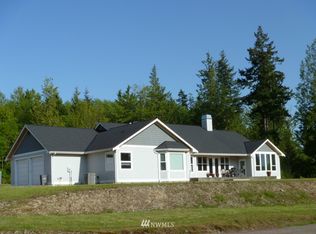
- $1,173,4003 bd-- ba2.9k sqft5393 Lucia Ln, Bow, WA 98232Off Market
- $430,0002 bd1 ba1.1k sqft14962 W Bow Hill Rd, Bow, WA 98232Sold

- $--20 acres0 Bow Hill Rd, Bow, WA 98232Off Market
- $--10.5 acres0 Nhn Flinn Rd, Bow, WA 98232Off Market
- $470,0002 bd2 ba1k sqft5502 Chuckanut Dr, Bow, WA 98232Pending
- $--30 acres0 Xx South Clover Valley, Bow, WA 98232Off Market
- $--3 acres0 Bow Cemetery Rd, Bow, WA 98232Off Market
- $1,100,0005 bd4 ba3.7k sqft6340 Chuckanut Dr, Bow, WA 98232Sold
A local agent can set up tours, give advice and negotiate with sellers.
Similar homes
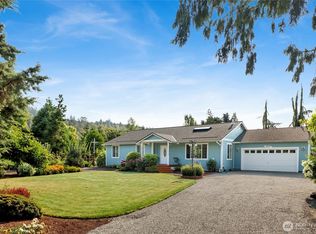
- $975,0003 bd2 ba1.7k sqft3725 Legg Road, Bow, WA 98232Active
 MLS ID #2573903, Gabrielle Balolia. NWMLS as distributed by MLS GRID
 - $1,090,0003 bd2 ba1.8k sqft3455 Legg Road, Bow, WA 98232Active
 MLS ID #2560710, Gabrielle Balolia. NWMLS as distributed by MLS GRID
 - $1,100,0004 bd4 ba2.3k sqft3378 Deer Trails Lane, Bow, WA 98232Active
 MLS ID #2548443, George Geer. NWMLS as distributed by MLS GRID
 - $815,0004 bd4 ba1.4k sqft14064 MacTaggart Avenue, Bow, WA 98232Contingent
 MLS ID #2568279, Tahlia Honea. NWMLS as distributed by MLS GRID
 - $1,079,0004 bd2 ba2.8k sqft23945 Martin Road, Sedro Woolley, WA 98284ActiveMLS ID #2547375, Rodney Helgeson. NWMLS as distributed by MLS GRID
- $1,165,0003 bd3 ba3k sqft13187 Rector Road, Mount Vernon, WA 98273ContingentMLS ID #2542404, Dominic Pettruzzelli. NWMLS as distributed by MLS GRID
- $690,0004 bd2 ba2.2k sqft320 Sapp Road, Sedro Woolley, WA 98284ActiveMLS ID #2573301, Joseph M. Orecchio Jr. NWMLS as distributed by MLS GRID
- $899,0002 bd2 ba2.3k sqft11586 Scott Road, Bow, WA 98232ActiveMLS ID #2468136, David Campbell. NWMLS as distributed by MLS GRID
- $675,0003 bd2 ba1.8k sqft(20swhwy9) Sedro Woolley Residential Hwy 9, Sedro Woolley, WA 98284ActiveMLS ID #2571971, Michelle Russell. NWMLS as distributed by MLS GRID
- $1,350,0003 bd3 ba2.4k sqftChuckanut Add, Bellingham, WA 98229ActiveMLS ID #2563062, Heather C. Othmer. NWMLS as distributed by MLS GRID
- $895,0004 bd3 ba2.5k sqftHidden Meadows, Sedro Woolley, WA 98284ActiveMLS ID #2495024, Dale Serbousek. NWMLS as distributed by MLS GRID
- $899,5003 bd3 ba1.4k sqft21050 Wildwood Place, Sedro Woolley, WA 98284ActiveMLS ID #2555875, Rodney Helgeson. NWMLS as distributed by MLS GRID
- $739,0004 bd3 ba2k sqft1244 Lake Samish Road, Bellingham, WA 98229ActiveMLS ID #2566861, Ashley Haan. NWMLS as distributed by MLS GRID
- $1,250,0004 bd4 ba3k sqftSee Legal, Mount Vernon, WA 98273ActiveMLS ID #2550571, Michelle R Harrington. NWMLS as distributed by MLS GRID
- $691,5004 bd3 ba1.9k sqftMangat Estates, Sedro Woolley, WA 98284ActiveMLS ID #2574790, Rosemary Parker. NWMLS as distributed by MLS GRID
- $580,0003 bd2 ba1.8k sqft4059 Old Hwy 99 North Road, Burlington, WA 98233ActiveMLS ID #2547457, Danielle Robinett. NWMLS as distributed by MLS GRID
- $1,200,0003 bd2 ba1.8k sqft19443 Oakleaf Lane, Sedro Woolley, WA 98284ActiveMLS ID #2529703, Dianna Kleindel. NWMLS as distributed by MLS GRID
- $1,073,0003 bd3 ba2.7k sqft1118 4th Street, Anacortes, WA 98221ActiveMLS ID #2570371, Gina Davis. NWMLS as distributed by MLS GRID
- $950,0003 bd2 ba2.9k sqft5705 State Route 9, Sedro Woolley, WA 98284ActiveMLS ID #2531728, Chad Paulsen. NWMLS as distributed by MLS GRID
- $749,5502 bd3 ba2.2k sqft5, Sedro Woolley, WA 98284ActiveMLS ID #2573747, Geri Cole. NWMLS as distributed by MLS GRID
