Skip main navigation
Sold for $620,000
  • $620,000

    5836 Cider Mill Dr, Fenton, MI 48430

    4beds
    2,800sqft
    Single Family Residence
    Built in 2021
    0.54 Acres Lot
    $668,100 Zestimate®
    $221/sqft
    $4,307 Estimated rent

    Home value

    $668,100

    $635,000 - $702,000

    $4,307/mo

    Zestimate® history
    Loading
    Loading...

    Owner options

    List your home for rent

    $4,307/mo

    Rent Zestimate®

    Find your next renter with Zillow Rental Manager. Plus, with online applications, you can quickly screen prospective tenants – for free.

    Learn more

    $4,307/mo

    Rent Zestimate®

    Refinance and save

    $4,278/mo

    Est. payment

    Refinancing to a lower rate could help reduce your monthly payments and save thousands over the life of the loan.

    See today's rates

    $4,278/mo

    Est. payment

    Explore your selling options

    Work with a Zillow partner agent

    Leverage their expertise and Zillow's premium Showcase listings to get your home seen by more buyers.

    Get started

    List with your own agent

    Get your home in front of millions of buyers by listing it on Zillow.

    Learn how to do it

    Sell it yourself

    Take full control of how buyers see your home on Zillow by listing For Sale by Owner (FSBO).

    List your home

    What's special

    Cozy gas fireplaceLarge basementOffice spaceBonus roomSoaring ceilingsRustic charmModern comforts
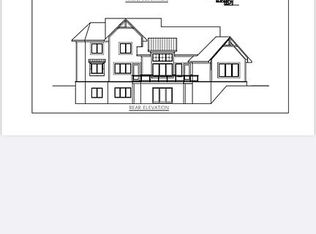
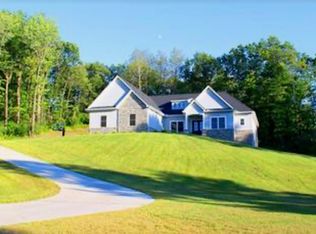
    Discover your ideal home that seamlessly combines rustic charm with modern comforts in a suburban setting. This exquisite craftsman-style residence showcases an array of desirable features. The kitchen, perfect for culinary enthusiasts & entertainers alike, boasts custom cabinetry, stunning granite countertops, and state-of-the-art "smart" appliances. Main floor features wide oak hardwood floors T/O, adding a touch of elegance to every room.Whether you're seeking a tranquil northern atmosphere or a lively suburban community, this home has it all. Great room features soaring ceilings & a cozy gas fireplace, surrounded by large windows that bring the beauty of nature indoors. First floor boasts a generously sized primary suite w/ a tray ceiling, recessed lighting, & a floor-to-ceiling window that floods the space w/ natural light. Indulge in luxury within the primary bathroom, which showcases a harmonious blend of marble, granite, & porcelain. Here, you'll find a multi-head rain shower, a lavish soak tub, a convenient double sink, & a separate vanity. Additionally, the first floor includes an office space, powder room & a convenient laundry room. Upstairs, you'll find three bedrooms, a full bath, & a bonus room that offers versatility for hosting guests, creating a playroom, or serving as an additional living area. Ample storage space in the large basement, ready for your personal touches. Property's professional landscaping includes WIFI-enabled & weather-sensing irrigation, ensuring a lush & vibrant outdoor space. A Trex deck offers ample room for relaxation & outdoor gatherings. 3 Car Garage features 9 Ft door & 13 ft. ceilings. This home enjoys an excellent location within a delightful neighborhood. It is within walking distance to the historic Parshallville Cider Mill & conveniently positioned between Hartland & Fenton, w/ easy access to US 23. The association covers road maintenance, snow removal, & entrance landscaping, further enhancing the convenience & ease of living in this remarkable property.

    Zillow last checked:

    Listing updated:

    Listed by:

    Renee D DeKroub 517-404-4270,

    RE/MAX Platinum

    Bought with:

    Adam Prewitt, 6501326326

    McFarlane Group Real Estate LLC

    Source: Realcomp II,MLS#: 20230047212MLS Logo

    Facts & features

    Interior

    Bedrooms & bathrooms
    • Bedrooms: 4
    • Bathrooms: 3
    • Full bathrooms: 2
    • 1/2 bathrooms: 1
    Primary bedroom
    • Level: Entry
    • Dimensions: 12 x 15
    Bedroom
    • Level: Second
    • Dimensions: 12 x 10
    Bedroom
    • Level: Second
    • Dimensions: 12 x 10
    Bedroom
    • Level: Second
    • Dimensions: 10 x 12
    Primary bathroom
    • Level: Entry
    • Dimensions: 11 x 12
    Other
    • Level: Second
    • Dimensions: 9 x 9
    Other
    • Level: Entry
    • Dimensions: 6 x 5
    Bonus room
    • Level: Second
    • Dimensions: 36 x 12
    Dining room
    • Level: Entry
    • Dimensions: 18 x 12
    Great room
    • Level: Entry
    • Dimensions: 18 x 14
    Kitchen
    • Level: Entry
    • Dimensions: 18 x 9
    Laundry
    • Level: Entry
    • Dimensions: 6 x 7
    Library
    • Level: Entry
    • Dimensions: 9 x 11
    Library
    • Level: Entry
    • Dimensions: 8 x 10
    Heating
    • Forced Air, Natural Gas
    Cooling
    • Ceiling Fans, Central Air
    Appliances
    • Included: Dishwasher, Range Hood, Vented Exhaust Fan
    • Laundry: Gas Dryer Hookup, Laundry Room
    Features
    • Entrance Foyer, ENERGYSTAR Qualified Doors, ENERGYSTAR Qualified Light Fixtures, High Speed Internet, Programmable Thermostat
    • Windows: Egress Windows, Energy Star Qualified Windows
    • Basement: Daylight,Unfinished
    • Has fireplace: Yes
    • Fireplace features: Gas, Great Room
    Interior area
    • Total interior livable area: 2,800 sqft
    • Finished area above ground: 2,800

    Property

    Parking
    • Total spaces: 3.5
    • Parking features: Threeand Half Car Garage, Attached, Electricityin Garage, Garage Door Opener
    • Attached garage spaces: 3.5
    Features
    • Levels: Two
    • Stories: 2
    • Entry location: GroundLevelwSteps
    • Patio & porch: Covered, Porch
    • Exterior features: Lighting
    • Pool features: None
    Lot
    • Size: 0.54 Acres
    • Dimensions: 113 x 234 x 73 x 250
    Details
    • Parcel number: 0805102013
    • Special conditions: Short Sale No,Standard

    Construction

    Type & style
    • Home type: SingleFamily
    • Architectural style: Craftsman
    • Property subtype: Single Family Residence
    Materials
    • Stone, Vinyl Siding
    • Foundation: Basement, Poured
    • Roof: Asphalt
    Condition
    • New construction: No
    • Year built: 2021

    Utilities & green energy

    • Sewer: Septic Tank
    • Water: Well
    Green energy
    • Energy efficient items: Construction, Doors, Hvac, Lighting, Roof, Water Heater, Windows

    Community & neighborhood

    Location
    • Region: Fenton
    • Subdivision: PARSHALLVILLE POND SITE CONDO

    HOA & financial

    HOA
    • Has HOA: Yes
    • HOA fee: $450 annually
    • Services included: Maintenance Grounds, Snow Removal

    Other

    Other facts
    • Listing agreement: Exclusive Right To Sell
    • Listing terms: Cash,Conventional,FHA,Usda Loan,Va Loan

    Price history

    DateEventPrice
    8/3/2023Sold$620,000+0.8%$221/sqft
    Source: Realcomp II #20230047212 Report a problem
    7/14/2023Pending sale$615,000$220/sqft
    Source: Realcomp II #20230047212 Report a problem
    7/7/2023Price change$615,000-1.6%$220/sqft
    Source: Realcomp II #20230047212 Report a problem
    6/30/2023Listed for sale$625,000+35.9%$223/sqft
    Source: Realcomp II #20230047212 Report a problem
    12/30/2020Sold$459,900+969.5%$164/sqft
    Source: Public Record Report a problem
    10/17/2019Sold$43,000-46.8%$15/sqft
    Source: Public Record Report a problem
    10/12/2004Sold$80,900$29/sqft
    Source: Public Record Report a problem

    Public tax history

    YearProperty taxesTax assessment
    2025$9,206 +27.1%$315,200 +0.8%
    2024$7,244 +5%$312,800 +6.9%
    2023$6,899 -4.1%$292,700 +22.5%
    2022$7,192 $238,900 -3.5%
    2021-- $247,600 +800.4%
    2020-- $27,500 +57.1%
    2019$961 +222.6%$17,500 -12.5%
    2018$298 $20,000 +14.3%
    2017-- $17,500
    2016-- $17,500
    2014-- $17,500 -12.5%
    2012$850 $20,000 -11.1%
    2010-- $22,500 -30.8%
    2009-- $32,500 -7.1%
    2008-- $35,000 -12.5%
    2007$1,201 +6%$40,000
    2006$1,133 -19.8%$40,000
    2005$1,412 $40,000

    Find assessor info on the county website

    Neighborhood: 48430

    Nearby schools

    GreatSchools rating
    Get a cash offer in 3 minutes
    Find out how much your home could sell for in as little as 3 minutes with a no-obligation cash offer.
    Estimated market value
    $668,100
    Get a cash offer in 3 minutes
    Find out how much your home could sell for in as little as 3 minutes with a no-obligation cash offer.
    Estimated market value
    $668,100