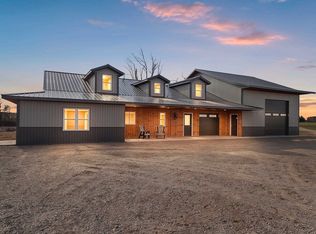
Experience the perfect blend of country charm and modern updates on this stunning country property with breathtaking lake views. Completely rebuilt and expanded in 2022, this spacious home features 6 bedrooms and 2 bathrooms, combining rustic character with modern comfort and endless possibilities for future expansion. The impressive 62' x 36' heated attached garage includes a patio, porch, and partial half bath — ideal for entertaining, storage, or workspace needs. A newly built 72' x 30' detached garage/shop offers four additional bays, a workshop area, unfinished bathroom, and an expandable upper level ready to be finished to suit your vision. The property is well-equipped for hobby farming with a livestock barn, hoop barn, and fenced pasture. .
Active-no offer
$650,000
5836 County Road V, Gillett, WI 54124
6beds
4,136sqft
Single Family Residence
Built in 2022
10 Acres Lot
$638,200 Zestimate®
$157/sqft
$-- HOA
What's special
Hoop barnLivestock barnWorkshop areaBreathtaking lake viewsSpacious homeFenced pasture
- 54 days |
- 1,127 |
- 36 |
Zillow last checked:
Listing updated:
Listed by:
Jim K Liesner 715-853-1000,
Coldwell Banker Real Estate Group
Source: RANW as distributed by MLS GRID,MLS#: 50325618
Loading...
Facts & features
Interior
Bedrooms & bathrooms
- Bedrooms: 6
- Bathrooms: 2
- Full bathrooms: 2
Bedroom 1
- Level: Main
- Dimensions: 13x10
Bedroom 2
- Level: Upper
- Dimensions: 17x15
Bedroom 3
- Level: Upper
- Dimensions: 17x13
Bedroom 4
- Level: Upper
- Dimensions: 22x12
Bedroom 5
- Level: Upper
- Dimensions: 14x12
Dining room
- Level: Main
- Dimensions: 12x10
Family room
- Level: Main
- Dimensions: 18x18
Kitchen
- Level: Main
- Dimensions: 18x12
Living room
- Level: Main
- Dimensions: 24x21
Other
- Description: Bedroom
- Level: Upper
- Dimensions: 12x11
Other
- Description: Bonus Room
- Level: Upper
- Dimensions: 12x12
Other
- Description: Bonus Room
- Level: Upper
- Dimensions: 14x13
Other
- Description: Rec Room
- Level: Main
- Dimensions: 26x20
Heating
- In Floor Heat
Features
- Basement: Partial
- Has fireplace: Yes
- Fireplace features: Free Standing, Wood Burning
Interior area
- Total interior livable area: 4,136 sqft
- Finished area above ground: 4,136
- Finished area below ground: 0
Video & virtual tour
Property
Parking
- Total spaces: 8
- Parking features: Attached, Detached
- Attached garage spaces: 8
Accessibility
- Accessibility features: 1st Floor Bedroom, Laundry 1st Floor
Lot
- Size: 10 Acres
- Features: Horses Allowed, Rural - Not Subdivision
Details
- Additional structures: Garage(s)
- Parcel number: Part of 04424240053A
- Zoning: Agricultural
- Horses can be raised: Yes
Construction
Type & style
- Home type: SingleFamily
- Architectural style: Farmhouse
- Property subtype: Single Family Residence
Materials
- Aluminum Siding, Vinyl Siding, Shake Siding
- Foundation: Block, Slab, Stone
Condition
- New construction: No
- Year built: 2022
Utilities & green energy
- Sewer: Conventional Septic
- Water: Well
Community & HOA
Location
- Region: Gillett
Financial & listing details
- Price per square foot: $157/sqft
- Tax assessed value: $629,500
- Annual tax amount: $6,552
- Date on market: 5/15/2026
- Inclusions: Fencing and Attached Gates
- Exclusions: Portable corral, LP Tanks, and any unattached gates.
Estimated market value
$638,200
$606,000 - $670,000
$5,045/mo
Price history
| Date | Event | Price |
|---|---|---|
| 5/15/2026 | Listed for sale | $650,000-16.1%$157/sqft |
Source: RANW as distributed by MLS GRID #50325618 Report a problem | ||
| 1/3/2026 | Listing removed | $775,000$187/sqft |
Source: | ||
| 12/8/2025 | Price change | $775,000-3%$187/sqft |
Source: RANW as distributed by MLS GRID #50311030 Report a problem | ||
| 7/3/2025 | Listed for sale | $799,000+135%$193/sqft |
Source: RANW as distributed by MLS GRID #50311030 Report a problem | ||
| 4/11/2022 | Sold | $340,000-14.6%$82/sqft |
Source: | ||
| 7/16/2021 | Listing removed | -- |
Source: CWMLS Report a problem | ||
| 6/10/2021 | Listed for sale | $398,000$96/sqft |
Source: CWMLS #22102902 Report a problem | ||
Public tax history
| Year | Property taxes | Tax assessment |
|---|---|---|
| 2024 | $6,094 +76.6% | $605,100 +215.3% |
| 2023 | $3,450 +116.1% | $191,900 +70.1% |
| 2022 | $1,596 -16% | $112,800 +0.2% |
| 2021 | $1,900 -7% | $112,600 -0.2% |
| 2020 | $2,043 +6% | $112,800 +0.2% |
| 2019 | $1,928 +18.3% | $112,600 |
| 2018 | $1,629 +2.3% | $112,600 -0.2% |
| 2017 | $1,593 -0.8% | $112,800 |
| 2016 | $1,606 -8.5% | $112,800 -0.1% |
| 2015 | $1,756 -2.5% | $112,900 |
| 2013 | $1,801 | $112,900 |
| 2011 | $1,801 -4.3% | $112,900 +5.1% |
| 2010 | $1,882 +2.9% | $107,400 -0.1% |
| 2009 | $1,829 | $107,500 |
Find assessor info on the county website
Monthly payment
Est. payment$--/mo
Payment breakdown
Explore the cost of this home by adjusting the details. Changes won't be saved.All calculations are estimates and provided by Zillow, Inc. for informational purposes only. Actual amounts may vary.
HOA fees may include property taxes on listings classified as Co-Ops. Contact the listing agent and/or owner for fee details.
Mortgage interest rates are dependent on a number of factors, including credit score, down payment, and repayment length. Interest rate data provided by Zillow Group Marketplace, Inc. as of 1/1/1970 from various mortgage lenders with which we have lead or other similar arrangements; the Estimated Payment is an average of those rates.
See how much you could borrow to make a competitive offer.
Climate risks
Neighborhood: 54124
Nearby schools
GreatSchools rating
- 5/10Gillett Elementary SchoolGrades: PK-5Distance: 3.2 mi
- 8/10Gillett Middle SchoolGrades: 6-8Distance: 3.2 mi
- 2/10Gillett High SchoolGrades: 9-12Distance: 3.2 mi
A local agent can set up tours, give advice and negotiate with sellers.
A local lender can help you make sure your offer is ready when you are.
- Wisconsin
- Oconto County
- Gillett
- 54124
- 5836 County Road V


