Nestled in the heart of nature, Desirable Fields of Farm Colony offers an unparalleled living experience surrounded by wide open spaces and miles of walking, biking, and golf cart paths. This remarkable community pairs the tranquility of the great outdoors with the luxury of a custom home set on an acre of beautifully landscaped property, showcasing impressive curb appeal. Step onto the welcoming conversation patio and front porch that lead into a meticulously refinished home from top to bottom. The spacious first-floor office provides a pleasing view, abundant sunlight, and built-in storage, making it an ideal workspace. Adjacent to the office, the large dining room serves as a perfect gathering space for family and friends. The home boasts an impressive 2-story family room with a floor-to-ceiling brick fireplace and windows that overlook a peaceful outdoor setting. The updated kitchen, designed for culinary enthusiasts, displays a huge eat-in area and a long island. Equipped with stainless steel appliances, custom cabinetry, and granite & solid surface counters, it provides ample cooking space. A rare gem in this splendid home is the first-floor master suite. It features a large private bathroom and a walk-in closet with an upgraded Elfa system, offering both comfort and convenience. The convenient first-floor laundry/mud room includes an exterior service door and a covered porch. Washer and Dryer will stay. The Hardwood floors flow throughout the main level and second-floor walkway, enhancing the home's elegant ambiance. A striking staircase leads to three large bedrooms, a bathroom, and a walk-in attic for storage. The 3-car heated garage has Epoxy floors, and an Electric car charger. The magnificent yard boasts beautiful trees, elevated berms, and large stamped concrete patios, creating an exceptional outdoor living space. The owner has meticulously maintained this home. Close to shopping, parks and schools.
Closed
$650,000
5836 Danielle Ln, Yorkville, IL 60560
4beds
3,014sqft
Single Family Residence
Built in 2002
1.06 Acres Lot
$673,300 Zestimate®
$216/sqft
$3,458 Estimated rent
Home value
$673,300
$613,000 - $741,000
$3,458/mo
Zestimate® history
Owner options
List your home for rent
$3,458/mo
Rent Zestimate®
Find your next renter with Zillow Rental Manager. Plus, with online applications, you can quickly screen prospective tenants – for free.
$3,458/mo
Rent Zestimate®
Refinance and save
$5,210/mo
Est. payment
Refinancing to a lower rate could help reduce your monthly payments and save thousands over the life of the loan.
$5,210/mo
Est. payment
Explore your selling options
Work with a Zillow partner agent
Leverage their expertise and Zillow's premium Showcase listings to get your home seen by more buyers.
Get startedList with your own agent
Get your home in front of millions of buyers by listing it on Zillow.
Learn how to do itSell it yourself
Take full control of how buyers see your home on Zillow by listing For Sale by Owner (FSBO).
List your homeWhat's special
Floor-to-ceiling brick fireplaceBeautifully landscaped propertyEpoxy floorsLarge bedroomsFirst-floor master suiteLong islandLarge dining room
Zillow last checked:
Listing updated:
Listed by:
Kelley Ann Kunkel 630-778-1855,
Baird & Warner
Bought with:
Isabel Wolf
Charles Rutenberg Realty of IL
Source: MRED as distributed by MLS GRID,MLS#: 12315015
Facts & features
Interior
Bedrooms & bathrooms
- Bedrooms: 4
- Bathrooms: 3
- Full bathrooms: 2
- 1/2 bathrooms: 1
Rooms
- Room types: Attic, Den, Eating Area, Foyer
Primary bedroom
- Features: Bathroom (Full)
- Level: Main
- Area: 221 Square Feet
- Dimensions: 13X17
Bedroom 2
- Level: Second
- Area: 221 Square Feet
- Dimensions: 13X17
Bedroom 3
- Level: Second
- Area: 242 Square Feet
- Dimensions: 11X22
Bedroom 4
- Level: Second
- Area: 195 Square Feet
- Dimensions: 15X13
Other
- Level: Second
- Area: 112 Square Feet
- Dimensions: 7X16
Den
- Level: Main
- Area: 196 Square Feet
- Dimensions: 14X14
Dining room
- Level: Main
- Area: 196 Square Feet
- Dimensions: 14X14
Eating area
- Level: Main
- Area: 130 Square Feet
- Dimensions: 13X10
Family room
- Features: Flooring (Hardwood)
- Level: Main
- Area: 380 Square Feet
- Dimensions: 20X19
Foyer
- Level: Main
- Area: 105 Square Feet
- Dimensions: 7X15
Kitchen
- Features: Kitchen (Eating Area-Table Space, Island, Custom Cabinetry, Granite Counters), Flooring (Hardwood)
- Level: Main
- Area: 255 Square Feet
- Dimensions: 15X17
Laundry
- Level: Main
- Area: 96 Square Feet
- Dimensions: 12X8
Heating
- Natural Gas
Cooling
- Central Air
Appliances
- Included: Microwave, Dishwasher, Refrigerator, Washer, Dryer, Stainless Steel Appliance(s), Cooktop, Oven
- Laundry: Main Level
Features
- Cathedral Ceiling(s), 1st Floor Bedroom, 1st Floor Full Bath, Built-in Features, Walk-In Closet(s), Open Floorplan, Granite Counters
- Windows: Skylight(s), Drapes
- Basement: Unfinished,Full
- Number of fireplaces: 1
- Fireplace features: Wood Burning, Family Room
Interior area
- Total structure area: 0
- Total interior livable area: 3,014 sqft
Property
Parking
- Total spaces: 3
- Parking features: On Site, Garage Owned, Attached, Garage
- Attached garage spaces: 3
Accessibility
- Accessibility features: No Disability Access
Features
- Stories: 2
- Patio & porch: Patio
Lot
- Size: 1.06 Acres
- Dimensions: 133X347X163X297
- Features: Mature Trees
Details
- Parcel number: 0235382007
- Special conditions: None
- Other equipment: Ceiling Fan(s), Sump Pump
Construction
Type & style
- Home type: SingleFamily
- Property subtype: Single Family Residence
Materials
- Brick, Other
Condition
- New construction: No
- Year built: 2002
Utilities & green energy
- Electric: 200+ Amp Service
- Sewer: Septic Tank
- Water: Well
Community & HOA
Community
- Subdivision: Fields Of Farm Colony
HOA
- Has HOA: Yes
- Services included: None
- HOA fee: $450 annually
Location
- Region: Yorkville
Financial & listing details
- Price per square foot: $216/sqft
- Tax assessed value: $508,293
- Annual tax amount: $12,224
- Date on market: 3/27/2025
- Listing terms: Conventional
- Ownership: Fee Simple w/ HO Assn.
Price history
| Date | Event | Price |
|---|---|---|
| 5/16/2025 | Sold | $650,000+4.9%$216/sqft |
Source:  MRED as distributed by MLS GRID #12315015 Report a problem MRED as distributed by MLS GRID #12315015 Report a problem | ||
| 3/31/2025 | Contingent | $619,900$206/sqft |
Source: MRED as distributed by MLS GRID #12315015 Report a problem | ||
| 3/27/2025 | Listed for sale | $619,900+31.2%$206/sqft |
Source: MRED as distributed by MLS GRID #12315015 Report a problem | ||
| 11/30/2021 | Sold | $472,500-1.6%$157/sqft |
Source: MRED as distributed by MLS GRID #11187641 Report a problem | ||
| 10/21/2021 | Pending sale | $480,000$159/sqft |
Source:  RE/MAX International #11187641 Report a problem RE/MAX International #11187641 Report a problem | ||
| 10/21/2021 | Contingent | $480,000$159/sqft |
Source: MRED as distributed by MLS GRID #11187641 Report a problem | ||
| 10/12/2021 | Listed for sale | $480,000$159/sqft |
Source: MRED as distributed by MLS GRID #11187641 Report a problem | ||
| 9/27/2021 | Pending sale | $480,000$159/sqft |
Source: RE/MAX International #11187641 Report a problem | ||
| 9/27/2021 | Contingent | $480,000$159/sqft |
Source: MRED as distributed by MLS GRID #11187641 Report a problem | ||
| 9/1/2021 | Price change | $480,000-3%$159/sqft |
Source: RE/MAX International #11187641 Report a problem | ||
| 8/26/2021 | Price change | $495,000-2%$164/sqft |
Source: RE/MAX International #11187641 Report a problem | ||
| 8/21/2021 | Listed for sale | $505,000+19.4%$168/sqft |
Source: RE/MAX International #11187641 Report a problem | ||
| 7/9/2004 | Sold | $423,000$140/sqft |
Source: Public Record Report a problem | ||
Public tax history
| Year | Property taxes | Tax assessment |
|---|---|---|
| 2024 | $12,830 +5% | $169,431 +13% |
| 2023 | $12,224 +0% | $149,939 +6% |
| 2022 | $12,218 +1% | $141,452 +3% |
| 2021 | $12,098 +3.3% | $137,332 +5% |
| 2020 | $11,717 +0.1% | $130,792 +4.1% |
| 2019 | $11,708 | $125,678 +0.2% |
| 2018 | $11,708 +6.6% | $125,478 +9% |
| 2017 | $10,985 +1.2% | $115,117 +4% |
| 2016 | $10,856 +1.8% | $110,690 +6% |
| 2015 | $10,659 | $104,425 +3% |
| 2014 | $10,659 +109.9% | $101,384 -3% |
| 2013 | $5,078 | $104,520 -5.1% |
| 2012 | -- | $110,091 -10.9% |
| 2011 | -- | $123,589 -6.2% |
| 2010 | -- | $131,790 -5.9% |
| 2009 | -- | $140,010 +7.3% |
| 2008 | -- | $130,530 +3% |
| 2007 | -- | $126,729 |
| 2006 | $7,720 | $126,729 +6.7% |
| 2005 | -- | $118,771 +6.5% |
| 2004 | $6,579 +10.9% | $111,522 +8.4% |
| 2003 | $5,933 | $102,912 +8.5% |
| 2002 | $5,933 +370.4% | $94,850 +413.7% |
| 2001 | $1,261 +1818.3% | $18,463 +1746.3% |
| 2000 | $66 | $1,000 |
Find assessor info on the county website
Neighborhood: 60560
Nearby homes
- $610,600-- bd-- ba2.4k sqft5862 Danielle Ln, Yorkville, IL 60560Off Market
- $609,5005 bd3 ba2.1k sqft5812 Danielle Ln, Yorkville, IL 60560Off Market

- $875,1005 bd5 ba4.5k sqft7576 Thornhill Ct, Yorkville, IL 60560Off Market
- $60,0001.4 Acres5892 Danielle Ln, Yorkville, IL 60560Sold
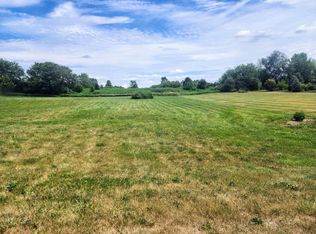
- $---- sqft5892 Danielle Ln LOT 34, Yorkville, IL 60560Off Market
- $653,600-- bd-- ba-- sqft5786 Danielle Ln, Yorkville, IL 60560Off Market
- $731,900-- bd-- ba3.4k sqft7581 Thornhill Ct, Yorkville, IL 60560Off Market
- $599,5005 bd4 ba2.8k sqft5829 Danielle Ln, Yorkville, IL 60560Off Market
Nearby schools
GreatSchools rating
- 7/10Circle Center Grade SchoolGrades: K-3Distance: 2.4 mi
- 5/10Yorkville Middle SchoolGrades: 7-8Distance: 1.8 mi
- 7/10Yorkville High SchoolGrades: 9-12Distance: 3 mi
Schools provided by the listing agent
- District: 115
Source: MRED as distributed by MLS GRID. This data may not be complete. We recommend contacting the local school district to confirm school assignments for this home.
Get a cash offer in 3 minutes
Find out how much your home could sell for in as little as 3 minutes with a no-obligation cash offer.
Estimated market value
$673,300
Get a cash offer in 3 minutes
Find out how much your home could sell for in as little as 3 minutes with a no-obligation cash offer.
Estimated market value
$673,300
- Illinois
- Kendall County
- Yorkville
- 60560
- 5836 Danielle Ln
Nearby cities
Nearby zip codes
Other Yorkville Topics
