Skip main navigation
Off market
  • $1,923,500

    5836 E Trapper Ter, Anaheim, CA 92807

    5beds
    3,350sqft
    SingleFamily
    Built in 1980
    -- sqft lot
    $1,923,500 Zestimate®
    $574/sqft
    $5,819 Estimated rent

    Home value

    $1,923,500

    $1.81M - $2.06M

    $5,819/mo

    Zestimate® history
    Loading
    Loading...

    Owner options

    List your home for rent

    $5,819/mo

    Rent Zestimate®

    Find your next renter with Zillow Rental Manager. Plus, with online applications, you can quickly screen prospective tenants – for free.

    Learn more

    $5,819/mo

    Rent Zestimate®

    Refinance and save

    $11,886/mo

    Est. payment

    Refinancing to a lower rate could help reduce your monthly payments and save thousands over the life of the loan.

    See today's rates

    $11,886/mo

    Est. payment

    Explore your selling options

    Work with a Zillow partner agent

    Leverage their expertise and Zillow's premium Showcase listings to get your home seen by more buyers.

    Get started

    List with your own agent

    Get your home in front of millions of buyers by listing it on Zillow.

    Learn how to do it

    Sell it yourself

    Take full control of how buyers see your home on Zillow by listing For Sale by Owner (FSBO).

    List your home

    What's special

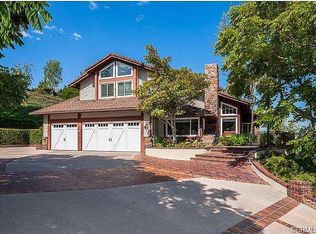
    Highly desirable Anaheim Hills pool home featuring spectacular mountain & city light views. The beautiful property features approximately 3,350 SqFt of luxury living space & is situated on a sprawling 34,000 SqFt lot offering the ultimate in privacy and serenity. This 5 bedroom, 3 bath home encompasses the perfect indoor/outdoor living with a private & tranquil backyard complete with spectacular city light and snow-capped mountain views, gorgeous sparkling pool & spa, large grass area, lush vegetation (including multiple fruit trees), patio & outdoor BBQ area. Walk through the front door, & you will immediately see the pride of ownership on display in this well-maintained home with a bright & open floor plan designed for grand living & entertaining. The impressive formal living room features soaring ceilings, and a stunning fireplace. Enjoy entertaining in your formal dining room with french doors that lead to the backyard. The well-appointed kitchen will delight the most discerning chef with its granite countertops, white cabinetry, stainless steel appliances, including a 5 burner gas range, warming drawer, dual refrigerator drawers, double oven, refrigerator, large Island, walk-in pantry, breakfast bar seating, & separate casual dining area. Enjoy relaxing by the cozy stone fireplace in the large family room, which flows seamlessly to the kitchen & is a fantastic space to host large parties. Completing the first level you will also find the first bedroom, bath & laundry room. The grand staircase leads to the second level, where you will find the spacious primary suite boasting high ceilings & beautiful views. Unwind in your exquisite oversized en-suite bath with a romantic fireplace, sauna, dual vanities, walk-in shower, walk-in closet, infinity soaking tub, secondary laundry, and french doors leading out to the expansive deck, & you can enjoy the serene surroundings & the incredible views. The second-floor living area has three generously sized bedrooms & a remodeled shared bathroom. Beautiful upgrades throughout the property, including wood flooring, crown moldings, baseboards, recessed lighting, ceiling fans, skylights, tankless water heater, 2 A/C units, 3 car garage with epoxy flooring, & pull down ladder to an attic storage area, 2 laundry areas & refrigerated wine closet. Just minutes away from all Anaheim Hills has to offer, including award-winning schools, hiking/biking trails, great shopping, easy freeway access, and great AH community events.

    This property is off market, which means it's not currently listed for sale or rent on Zillow. This may be different from what's available on other websites or public sources.

    Facts & features

    Interior

    Bedrooms & bathrooms
    • Bedrooms: 5
    • Bathrooms: 3
    • Full bathrooms: 3
    Cooling
    • Central
    Appliances
    • Included: Dishwasher, Dryer, Microwave, Refrigerator, Washer
    Features
    • Flooring: Carpet
    Interior area
    • Total interior livable area: 3,350 sqft

    Property

    Parking
    • Parking features: Garage - Attached

    Construction

    Type & style
    • Home type: SingleFamily
    Condition
    • Year built: 1980

    Community & neighborhood

    Location
    • Region: Anaheim

    Price history

    DateEventPrice
    4/18/2023Listing removed--
    Source: BHHS broker feed Report a problem
    3/24/2023Pending sale$1,749,000$522/sqft
    Source: BHHS broker feed #PW23034978 Report a problem
    3/23/2023Listing removed--
    Source: Berkshire Hathaway HomeServices CA Properties Report a problem
    3/9/2023Pending sale$1,749,000$522/sqft
    Source: Berkshire Hathaway HomeServices CA Properties #PW23034978 Report a problem
    3/2/2023Listed for sale$1,749,000$522/sqft
    Source: Berkshire Hathaway HomeServices CA Properties #PW23034978 Report a problem

    Public tax history

    Tax history is unavailable.

    Neighborhood: Anaheim Hills

    Nearby schools

    GreatSchools rating
    Get a cash offer in 3 minutes
    Find out how much your home could sell for in as little as 3 minutes with a no-obligation cash offer.
    Estimated market value
    $1,923,500
    Get a cash offer in 3 minutes
    Find out how much your home could sell for in as little as 3 minutes with a no-obligation cash offer.
    Estimated market value
    $1,923,500