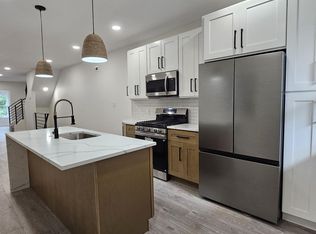
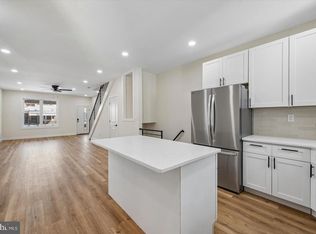
Picture the first night. Up the front steps, you step into an entry with a floating shelf and a brass sconce. Keys go down. The whole first floor opens up in front of you, front to back, with wide plank floors running the full length.The living room is where you land. A linear electric fireplace glows in a floor-to-ceiling textured surround, framed by picture frame molding. Friends stop by. There's a powder room right on this floor for guests. Morning starts in the kitchen. Coffee on quartz countertops. White shaker cabinets, glass-front uppers and under-cabinet lighting across a handmade-look tile backsplash. Breakfast on a gas range under a chimney hood. Open the back door and you're on a private patio with no alley behind it. Add some privacy fencing and it's all yours. At night you head upstairs. The horizontal-bar railing leads the way, and cove lighting glows along the hallway ceiling. The primary suite sits at the front of the house. Three bay windows bring in the morning light. A charcoal paneled accent wall, lit by a brass picture light, sets the mood. The primary bath has a skylight overhead, a backlit arched mirror and a walk-in shower behind a sliding glass door. Two more bedrooms and a hall bath complete the floor. Then the weekend comes, and everyone ends up in the basement. A built-in media wall holds a second fireplace, with a slatted wood panel and lit shelving on both sides. The wet bar is set up. The beverage fridge is cold. The game is on, and the built-in speakers carry it through the whole house. When the night runs late, guests get the fourth bedroom, with an egress window and a full bath right next door. And the things you'll never have to think about? A new roof and new HVAC. The whole house is renovated. 4 bedrooms. 3.5 baths. About 1,620 square feet. $310,000. The house is ready. The rest of the story is yours.
For sale
$310,000
5836 Ellsworth St, Philadelphia, PA 19143
4beds
1,631sqft
Townhouse
Built in 1920
930 Square Feet Lot
$311,400 Zestimate®
$190/sqft
$-- HOA
What's special
Quartz countertopsNew roofFloating shelfHandmade-look tile backsplashPicture frame moldingUnder-cabinet lightingBrass sconce
- 7 days
- 579
- 53
Likely to sell faster than
Zillow last checked:
Listing updated:
Listed by:
Johnny durnell 484-574-6047,
RE/MAX Town & Country 6106757100
Source: Bright MLS,MLS#: PAPH2673142
Facts & features
Interior
Bedrooms & bathrooms
- Bedrooms: 4
- Bathrooms: 4
- Full bathrooms: 3
- 1/2 bathrooms: 1
- Main level bathrooms: 1
Basement
- Area: 511
Heating
- Forced Air, Natural Gas
Cooling
- Central Air, Natural Gas
Appliances
- Included: Microwave, Dishwasher, Dryer, Exhaust Fan, Ice Maker, Oven/Range - Gas, Range Hood, Refrigerator, Stainless Steel Appliance(s), Washer, Water Heater, Electric Water Heater
- Laundry: In Basement, Dryer In Unit, Washer In Unit
Features
- Bathroom - Tub Shower, Bathroom - Walk-In Shower, Combination Dining/Living, Combination Kitchen/Dining, Combination Kitchen/Living, Crown Molding, Open Floorplan, Primary Bath(s), Recessed Lighting, Sound System, Upgraded Countertops, Bar, Built-in Features, Dry Wall
- Flooring: Engineered Wood, Luxury Vinyl, Wood
- Windows: Bay/Bow, Double Hung, Skylight(s)
- Basement: Finished,Windows
- Number of fireplaces: 2
- Fireplace features: Electric, Insert
Interior area
- Total structure area: 1,631
- Total interior livable area: 1,631 sqft
- Finished area above ground: 1,120
- Finished area below ground: 511
Property
Parking
- Parking features: On Street
- Has uncovered spaces: Yes
Accessibility
- Accessibility features: None
Features
- Levels: Two
- Stories: 2
- Patio & porch: Patio
- Pool features: None
Lot
- Size: 930 Square Feet
Details
- Additional structures: Above Grade, Below Grade
- Parcel number: 033143100
- Zoning: RSA5
- Special conditions: Standard
Construction
Type & style
- Home type: Townhouse
- Architectural style: Colonial
- Property subtype: Townhouse
Materials
- Masonry, Vinyl Siding, Stone
- Foundation: Stone
- Roof: Flat
Condition
- Excellent
- New construction: No
- Year built: 1920
- Major remodel year: 2026
Utilities & green energy
- Sewer: Public Sewer
- Water: Public
Community & HOA
Community
- Subdivision: Cobbs Creek
HOA
- Has HOA: No
Location
- Region: Philadelphia
- Municipality: PHILADELPHIA
Financial & listing details
- Price per square foot: $190/sqft
- Tax assessed value: $129,800
- Annual tax amount: $1,816
- Date on market: 9/24/2026
- Listing agreement: Exclusive Agency
- Listing terms: Cash,Conventional,VA Loan
- Inclusions: Refrigerator, Beverage Refrigerator, Dishwasher, Microwave, Washer And Dryer, Sold In As-is Condition.
- Exclusions: Seller Personal Property, Staging, Security System
- Ownership: Fee Simple
Estimated market value
$311,400
$296,000 - $327,000
$1,723/mo
Price history
| Date | Event | Price |
|---|---|---|
| 9/24/2026 | Listed for sale | $310,000+297.4%$190/sqft |
Source:  Bright MLS #PAPH2673142 Report a problem Bright MLS #PAPH2673142 Report a problem | ||
| 8/25/2026 | Sold | $78,000$48/sqft |
Source: Public Record Report a problem | ||
Public tax history
| Year | Property taxes | Tax assessment |
|---|---|---|
| 2025 | $1,755 +41.9% | $125,400 +41.9% |
| 2024 | $1,237 | $88,400 |
| 2023 | $1,237 +40.3% | $88,400 |
| 2022 | $882 | -- |
| 2021 | $882 +3.8% | -- |
| 2018 | $850 -82.8% | -- |
| 2017 | $4,954 +18523.7% | -- |
| 2016 | $27 +811% | -- |
| 2015 | $3 | -- |
| 2014 | $3 | $50,700 +562.9% |
| 2012 | -- | $7,648 |
| 2011 | -- | $7,648 |
| 2010 | -- | $7,648 |
| 2009 | -- | $7,648 |
| 2008 | -- | $7,648 |
| 2007 | -- | $7,648 |
| 2006 | -- | $7,648 |
| 2005 | -- | $7,648 |
| 2004 | -- | $7,648 +10.1% |
| 2003 | -- | $6,944 +19.9% |
| 2002 | -- | $5,792 +3.4% |
| 2000 | -- | $5,600 +15.1% |
| 1999 | -- | $4,864 |
Find assessor info on the county website
Monthly payment
Est. payment
Payment breakdown
Explore the cost of this home by adjusting the details. Changes won't be saved.Climate risks
Neighborhood: Cobbs Creek
Nearby schools
Similar homes
- $309,9004 bd3 ba1.5k sqft5916 Latona St, Philadelphia, PA 19143For Sale

 MLS ID #PAPH2675692, Max Chania, BHHS Fox & Roach-Jenkintown. Bright MLS
 - $319,9994 bd4 ba1.4k sqft5727 Baltimore Ave, Philadelphia, PA 19143For Sale
 MLS ID #PAPH2658076, Linda Sandoval Sandoval Martinez-Herrera, Giraldo Real Estate Group. Bright MLS
 - $325,0005 bd3 ba2.4k sqft441 Cobbs Creek Pkwy, Philadelphia, PA 19143For Sale
 MLS ID #PAPH2674996, Tetyana Ilashvili, Market Force Realty. Bright MLS
 - $275,0003 bd3 ba1.7k sqft5612 Larchwood Ave, Philadelphia, PA 19143For Sale
 MLS ID #PAPH2675296, Sharyn Soliman, Keller Williams Real Estate-Blue Bell. Bright MLS
 - $300,0004 bd3 ba1.4k sqft5430 Baltimore Ave, Philadelphia, PA 19143For SaleMLS ID #PAPH2666542, Ife Foy, Keller Williams Main Line. Bright MLS
- $285,0004 bd2 ba1.7k sqft6016 Cobbs Creek Pkwy, Philadelphia, PA 19143For SaleMLS ID #PAPH2653630, Kalif Celestine, Opulent Realty Group LLC. Bright MLS
- $350,8883 bd3 ba1.8k sqft5612 Catharine St, Philadelphia, PA 19143For SaleMLS ID #PAPH2674590, Paris Luong, Tesla Realty Group, LLC. Bright MLS
- $320,0004 bd3 ba1.6k sqft5511 Larchwood Ave, Philadelphia, PA 19143For SaleMLS ID #PAPH2661396, Ralph Pena, Super Realty Group Delco, LLC.. Bright MLS
- $349,9004 bd2 ba1.5k sqft742 S 53rd St, Philadelphia, PA 19143For SaleMLS ID #PAPH2673120, Steven Osiecki, RE/MAX Access. Bright MLS
- $294,9994 bd2 ba1.4k sqft5743 Cedar Ave, Philadelphia, PA 19143For SaleMLS ID #PAPH2656130, Donnell Kennedy, Keller Williams Real Estate Tri-County. Bright MLS
- $295,0004 bd2 ba1k sqft552 S 59th St, Philadelphia, PA 19143For SaleMLS ID #PAPH2665764, Starr Smith, Keller Williams Main Line. Bright MLS
- $260,0004 bd3 ba2k sqft6216 Ellsworth St, Philadelphia, PA 19143For SaleMLS ID #PAPH2666206, Dara Wallace, NextHome Virtue Realty. Bright MLS
- $319,9003 bd3 ba1.6k sqft647 S 55th St, Philadelphia, PA 19143For SaleMLS ID #PAPH2646562, Baiyina Brown, BHHS Fox & Roach-Chestnut Hill. Bright MLS
- $329,9995 bd3 ba2.2k sqft6245 Washington Ave, Philadelphia, PA 19143For SaleMLS ID #PAPH2674788, Jewel Lerums, Keller Williams Real Estate - West Chester. Bright MLS
- $310,0003 bd3 ba1.2k sqft5148 Catharine St, Philadelphia, PA 19143For SaleMLS ID #PAPH2626424, Emily Wang, Century 21 Advantage Gold-South Philadelphia. Bright MLS
- $274,9993 bd3 ba2k sqft808 S 56th St, Philadelphia, PA 19143For SaleMLS ID #PAPH2653360, Maj Mccray, Honest Real Estate. Bright MLS
- $275,0003 bd4 ba1.3k sqft823 S 56th St, Philadelphia, PA 19143For SaleMLS ID #PAPH2660548, Candy Manning, Coldwell Banker Realty. Bright MLS
- $309,9005 bd2 ba1.8k sqft6132 Christian St, Philadelphia, PA 19143For SaleMLS ID #PAPH2649828, Valerie Harris, Realty Mark Associates. Bright MLS
- $269,9004 bd3 ba1.4k sqft518 S 55th St, Philadelphia, PA 19143For SaleMLS ID #PAPH2652110, Eric Andrew Cui, EXP Realty, LLC. Bright MLS
- $350,0004 bd1 ba1.3k sqft620 S 55th St, Philadelphia, PA 19143For SaleMLS ID #PAPH2646838, Jude Ukam, Nova Realty, LLC. Bright MLS
