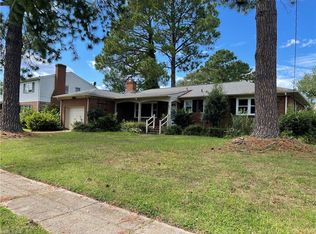
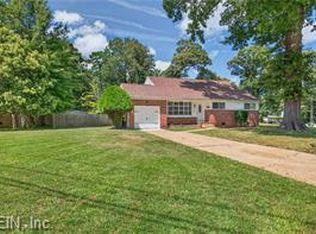
Gorgeous, move-in ready Norfolk home centrally featuring 4 beds, 2.5 baths, and over 2,000 sqft. Versatile layout with bonus room ideal for office, gym, or flex space. Kitchen offers stainless steel appliances and granite countertops. 4-car driveway, street parking, 1-car garage, and carport. Enjoy a large backyard plus shed with electricity. Updates include HVAC (2022), gas water heater (2023), and gutters (2026). Convenient to shopping, dining, and major roadways. Schedule your showing today!
For sale
$379,900
5836 Frament Ave, Norfolk, VA 23502
4beds
2,052sqft
Single Family Residence
Built in 1963
9,583 Square Feet Lot
$382,100 Zestimate®
$185/sqft
$-- HOA
What's special
- 18 days
- 526
- 38
Zillow last checked:
Listing updated:
Listed by:
Cristina Wray,
CENTURY 21 Nachman Realty 757-638-5700
Source: REIN Inc.,MLS#: 10649383
Facts & features
Interior
Bedrooms & bathrooms
- Bedrooms: 4
- Bathrooms: 3
- Full bathrooms: 2
- 1/2 bathrooms: 1
Rooms
- Room types: PBR with Bath, Sun Room
Heating
- Forced Air
Cooling
- Central Air
Appliances
- Included: Dishwasher, Disposal, Microwave, Electric Range, Refrigerator, Gas Water Heater
- Laundry: Dryer Hookup, Washer Hookup
Features
- Walk-In Closet(s), Ceiling Fan(s)
- Flooring: Carpet, Laminate/LVP
- Basement: Crawl Space
- Number of fireplaces: 1
- Fireplace features: Fireplace Gas-natural
Interior area
- Total interior livable area: 2,052 sqft
Video & virtual tour
Property
Parking
- Total spaces: 1
- Parking features: Garage Att 1 Car, Carport, Driveway, On Street
- Attached garage spaces: 1
- Has carport: Yes
- Has uncovered spaces: Yes
Features
- Stories: 2
- Patio & porch: Porch
- Pool features: None
- Fencing: Back Yard,Fenced
- Waterfront features: Not Waterfront
Lot
- Size: 9,583 Square Feet
Details
- Parcel number: 02606050
- Zoning: R-6
Construction
Type & style
- Home type: SingleFamily
- Architectural style: Traditional
- Property subtype: Single Family Residence
Materials
- Brick, Vinyl Siding
- Roof: Asphalt Shingle
Condition
- New construction: No
- Year built: 1963
Utilities & green energy
- Sewer: City/County
- Water: City/County
- Utilities for property: Cable Hookup
Community & HOA
Community
- Subdivision: Lake Terrace
HOA
- Has HOA: No
Location
- Region: Norfolk
Financial & listing details
- Price per square foot: $185/sqft
- Tax assessed value: $375,900
- Annual tax amount: $4,624
- Date on market: 8/15/2026
Estimated market value
$382,100
$363,000 - $401,000
$2,717/mo
Price history
Price history is unavailable.
Public tax history
| Year | Property taxes | Tax assessment |
|---|---|---|
| 2025 | $4,624 +7.3% | $375,900 +7.3% |
| 2024 | $4,309 +34.6% | $350,300 +36.8% |
| 2023 | $3,200 +1.5% | $256,000 +1.5% |
| 2022 | $3,154 +12.8% | $252,300 +12.8% |
| 2021 | $2,795 -0.8% | $223,600 -0.8% |
| 2020 | $2,816 +1.5% | $225,300 +1.5% |
| 2019 | $2,774 +0.6% | $221,900 +0.6% |
| 2018 | $2,758 +348.2% | $220,600 +3.1% |
| 2017 | $615 | $214,000 -3.1% |
| 2016 | $615 +242.6% | $220,800 |
| 2015 | $180 | $220,800 |
| 2014 | $180 | $220,800 |
| 2013 | -- | $220,800 |
| 2012 | -- | $220,800 |
| 2011 | -- | $220,800 -6% |
| 2010 | -- | $235,000 |
| 2009 | -- | $235,000 |
| 2008 | -- | $235,000 -2.2% |
| 2007 | -- | $240,400 +7.7% |
| 2006 | -- | $223,300 +48.8% |
| 2005 | -- | $150,100 +8.2% |
| 2004 | -- | $138,700 |
| 2003 | -- | $138,700 +7.4% |
| 2002 | -- | $129,100 +5.8% |
| 2001 | -- | $122,000 +8.1% |
| 2000 | -- | $112,850 |
Find assessor info on the county website
Monthly payment
Est. payment
Payment breakdown
Explore the cost of this home by adjusting the details. Changes won't be saved.Climate risks
Neighborhood: Lake Taylor
Nearby schools
Schools provided by the listing agent
- Elementary: Fairlawn Elementary
- Middle: Lake Taylor School
- High: Lake Taylor
Source: REIN Inc.. This data may not be complete. We recommend contacting the local school district to confirm school assignments for this home.
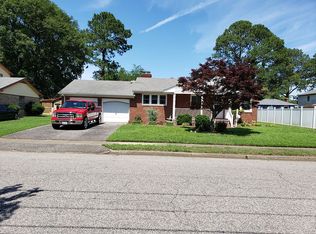
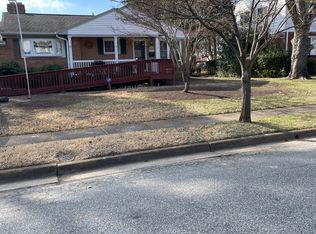
Similar homes
- $345,0004 bd2 ba1.7k sqft429 Pepper Mill Ln, Norfolk, VA 23502For Sale
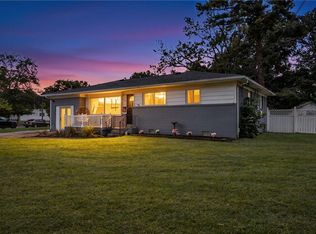 MLS ID #10647621, Steven Treadway. REIN Inc.
 - $379,9003 bd2 ba1.4k sqft7845 Tarpon Pl, Norfolk, VA 23518For Sale
 MLS ID #10651349, Melissa Schiatta. REIN Inc.
 - $375,0004 bd2 ba2k sqft4883 Kennebeck Ave, Norfolk, VA 23513For Sale
 MLS ID #10649306, Madison Sherwood. REIN Inc.
 - $445,0004 bd3 ba3k sqft5480 Bayberry Dr, Norfolk, VA 23502For Sale
 MLS ID #10626864, Sherri Lamb. REIN Inc.
