2,295 sq. ft. remodeled craftsman style home on 3.98 acres with irrigation water is waiting for you! This home has 4 bedrooms and 3.5 bathrooms. The home has many of the original features that have been preserved through the years which add to the character of the home. The kitchen has hardwood floors, large windows and ample storage in the basement. There is a wood burning stove in the living room which is accented but some of the original homes features and charm. The primary bedroom has a private patio with a hot tub area and sitting space under shade trees. Enjoy sitting on the front porch or the back patio area of the home. The property also has a barn with two indoor stall areas and a loft. The barn has 220v and a tack/ office area with a sink. There is an additional shed/storage area for you to store any equipment or turn it into pens for your pets. There is a fenced pasture area with a sprinkler irrigation system in place. This home is ready for you to enjoy and for you to bring your pets and farm animals to!
Sold cren member
$704,000
5836 Highway 348, Olathe, CO 81425
4beds
2,295sqft
Stick Built
Built in 1910
3.98 Acres Lot
$724,200 Zestimate®
$307/sqft
$2,597 Estimated rent
Home value
$724,200
$674,000 - $775,000
$2,597/mo
Zestimate® history
Owner options
List your home for rent
$2,597/mo
Rent Zestimate®
Find your next renter with Zillow Rental Manager. Plus, with online applications, you can quickly screen prospective tenants – for free.
$2,597/mo
Rent Zestimate®
Refinance and save
$3,950/mo
Est. payment
Refinancing to a lower rate could help reduce your monthly payments and save thousands over the life of the loan.
$3,950/mo
Est. payment
Explore your selling options
Work with a Zillow partner agent
Leverage their expertise and Zillow's premium Showcase listings to get your home seen by more buyers.
Get startedList with your own agent
Get your home in front of millions of buyers by listing it on Zillow.
Learn how to do itSell it yourself
Take full control of how buyers see your home on Zillow by listing For Sale by Owner (FSBO).
List your homeWhat's special
Private patioHot tub areaAmple storageIrrigation waterBack patioWood burning stoveLarge windows
Zillow last checked:
Listing updated:
Listed by:
Mark Covington 970-209-1956,
RE/MAX Alpine View
Bought with:
Daniel Tietz
RE/MAX Mountain West, Inc. - Cedaredge
Source: CREN,MLS#: 812789
Facts & features
Interior
Bedrooms & bathrooms
- Bedrooms: 4
- Bathrooms: 4
- Full bathrooms: 3
- 1/2 bathrooms: 1
Primary bedroom
- Level: Main
Dining room
- Features: Kitchen Bar, Separate Dining
Cooling
- Central Air
Appliances
- Included: Range, Refrigerator, Dishwasher, Microwave
- Laundry: W/D Hookup
Features
- Walk-In Closet(s)
- Flooring: Hardwood, Tile
- Has fireplace: Yes
- Fireplace features: Living Room
Interior area
- Total structure area: 2,295
- Total interior livable area: 2,295 sqft
Property
Features
- Levels: Two
- Stories: 2
- Patio & porch: Patio, Deck
- Exterior features: Landscaping, Irrigation Water, Lawn Sprinklers, Irrigation Pump
- Has water view: Yes
- Water view: Stream/River
Lot
- Size: 3.98 Acres
Details
- Additional structures: Barn(s), Shed(s), Shed/Storage
- Parcel number: 3723084000170
- Zoning description: Residential Single Family
- Horses can be raised: Yes
Construction
Type & style
- Home type: SingleFamily
- Property subtype: Stick Built
Materials
- Roof: Composition
Condition
- New construction: No
- Year built: 1910
Utilities & green energy
- Sewer: Septic Tank
- Water: Public
Community & HOA
Community
- Subdivision: None
HOA
- Has HOA: No
Location
- Region: Olathe
Financial & listing details
- Price per square foot: $307/sqft
- Tax assessed value: $523,510
- Annual tax amount: $2,121
- Date on market: 9/6/2024
- Has irrigation water rights: Yes
Price history
| Date | Event | Price |
|---|---|---|
| 5/29/2024 | Sold | $704,000-2.1%$307/sqft |
Source:  CREN #812789 Report a problem CREN #812789 Report a problem | ||
| 4/27/2024 | Contingent | $719,000$313/sqft |
Source: CREN #812789 Report a problem | ||
| 4/23/2024 | Listed for sale | $719,000+121.2%$313/sqft |
Source: CREN #812789 Report a problem | ||
| 6/7/2013 | Sold | $325,000$142/sqft |
Source: Public Record Report a problem | ||
| 5/4/2012 | Listed for sale | $325,000$142/sqft |
Source: Alpine View LLC dba RE/MAX Alpine View #624243 Report a problem | ||
Public tax history
| Year | Property taxes | Tax assessment |
|---|---|---|
| 2024 | $2,200 -3.9% | $35,070 -3.6% |
| 2023 | $2,290 +43.2% | $36,380 +47.9% |
| 2022 | $1,600 +17.1% | $24,590 -2.8% |
| 2021 | $1,366 -0.7% | $25,290 +14.7% |
| 2020 | $1,375 | $22,040 |
| 2019 | $1,375 +2.7% | $22,040 +5.5% |
| 2018 | $1,339 +0.2% | $20,890 |
| 2017 | $1,337 | $20,890 +2% |
| 2016 | $1,337 +12.6% | $20,480 |
| 2015 | $1,187 +32.8% | $20,480 +24% |
| 2014 | $894 -0.2% | $16,510 |
| 2013 | $896 -11.8% | $16,510 -17.5% |
| 2012 | $1,016 | $20,020 |
| 2011 | -- | $20,020 |
| 2010 | -- | -- |
Find assessor info on the county website
Neighborhood: 81425
Nearby homes
- $270,5001 bd1 ba865 sqft5830 Highway 348, Olathe, CO 81425Off Market
- $6,6802 bd1 ba1k sqft6031 5800th Rd, Olathe, CO 81425Off Market
- $55,0303 bd2 ba1.4k sqft6091 5800th Rd, Olathe, CO 81425Off Market
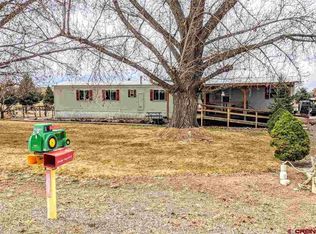
- $650,0003 bd2 ba1.3k sqft6091 5800th Rd, Olathe, CO 81425Sold
- $427,2003 bd1 ba1.3k sqft5915 5800th Rd, Olathe, CO 81425Off Market
- $284,7002 bd2 ba1k sqft6031 5800th Rd, Olathe, CO 81425Off Market
- $700-- bd1 ba360 sqft5915 5800th Rd, Olathe, CO 81425Off Market
- $640-- bd1 ba328 sqft5915 5800th Rd, Olathe, CO 81425Off Market
Nearby schools
GreatSchools rating
- 4/10Olathe Elementary SchoolGrades: PK-5Distance: 1.3 mi
- NAOlathe Middle SchoolGrades: 6-8Distance: 1.5 mi
- 5/10Olathe High SchoolGrades: 6-12Distance: 1.6 mi
Schools provided by the listing agent
- Elementary: Olathe K-5
- Middle: Olathe 6-8
- High: Olathe 9-12
Source: CREN. This data may not be complete. We recommend contacting the local school district to confirm school assignments for this home.


Get pre-qualified for a loan
At Zillow Home Loans, we can pre-qualify you in as little as 5 minutes with no impact to your credit score.An equal housing lender. NMLS #10287.
Sell for more on Zillow
Get a Zillow Showcase℠ listing at no additional cost and you could sell for .
$724,200
2% more
+$14,484
With Zillow Showcase(estimated)
$738,684
- Colorado
- Montrose County
- Olathe
- 81425
- 5836 Highway 348
Nearby cities
Nearby zip codes
Other Olathe Topics
