Charming cottage-style home on a spacious corner lot in the desirable Parkview Hill neighborhood, known for its numerous parks and trails! This meticulously cared-for 2-bedroom gem features an open concept floorplan, enhancing the airy and inviting feel. The beautiful outdoor entertaining area includes a pergola and firepit, perfect for gatherings. Immaculately clean and well-maintained, this residence is ideal for a lock-and-leave lifestyle. A 12x16 workshop in the rear provides ample space for projects or storage. Conveniently located just minutes from shopping, restaurants, and a quick commute to downtown Fort Worth. Don’t miss this opportunity to own a delightful home with exceptional indoor and outdoor living spaces!
Sold
Price Unknown
5836 Honey Creek St, Fort Worth, TX 76179
2beds
1,020sqft
Single Family Residence
Built in 2020
7,230 Square Feet Lot
$243,000 Zestimate®
$--/sqft
$1,694 Estimated rent
Home value
$243,000
$231,000 - $255,000
$1,694/mo
Zestimate® history
Owner options
List your home for rent
$1,694/mo
Rent Zestimate®
Find your next renter with Zillow Rental Manager. Plus, with online applications, you can quickly screen prospective tenants – for free.
$1,694/mo
Rent Zestimate®
Refinance and save
$132/mo
Est. payment
Refinancing to a lower rate could help reduce your monthly payments and save thousands over the life of the loan.
$132/mo
Est. payment
Explore your selling options
Work with a Zillow partner agent
Leverage their expertise and Zillow's premium Showcase listings to get your home seen by more buyers.
Get startedList with your own agent
Get your home in front of millions of buyers by listing it on Zillow.
Learn how to do itSell it yourself
Take full control of how buyers see your home on Zillow by listing For Sale by Owner (FSBO).
List your homeWhat's special
Zillow last checked:
Listing updated:
Listed by:
Denise Johnson 0587659 817-601-0865,
Compass RE Texas, LLC 682-226-6938,
Katie Durham 0678422 817-344-9180,
Compass RE Texas, LLC
Bought with:
Dana Osburn
United Real Estate DFW
Source: NTREIS,MLS#: 20651740
Facts & features
Interior
Bedrooms & bathrooms
- Bedrooms: 2
- Bathrooms: 1
- Full bathrooms: 1
Primary bedroom
- Features: Walk-In Closet(s)
- Level: First
- Dimensions: 13 x 12
Bedroom
- Features: Walk-In Closet(s)
- Level: First
- Dimensions: 12 x 11
Kitchen
- Features: Built-in Features, Eat-in Kitchen, Granite Counters, Pantry
- Level: First
- Dimensions: 15 x 10
Living room
- Level: First
- Dimensions: 18 x 15
Heating
- Central, Electric
Cooling
- Central Air, Electric
Appliances
- Included: Dishwasher, Electric Range, Disposal, Microwave
Features
- Decorative/Designer Lighting Fixtures, Eat-in Kitchen, Granite Counters, High Speed Internet, Open Floorplan, Pantry
- Flooring: Carpet, Ceramic Tile, Luxury Vinyl Plank
- Windows: Window Coverings
- Has basement: No
- Has fireplace: No
Interior area
- Total interior livable area: 1,020 sqft
Property
Parking
- Total spaces: 2
- Parking features: Door-Single, Garage Faces Front
- Attached garage spaces: 2
Features
- Levels: One
- Stories: 1
- Patio & porch: Covered
- Exterior features: Covered Courtyard, Fire Pit, Rain Gutters, Storage
- Pool features: None
- Fencing: Wood
Lot
- Size: 7,230 Square Feet
- Features: Back Yard, Corner Lot, Lawn, Landscaped, Subdivision, Sprinkler System
Details
- Parcel number: 42556005
Construction
Type & style
- Home type: SingleFamily
- Architectural style: Traditional,Detached
- Property subtype: Single Family Residence
Materials
- Brick, Rock, Stone
- Foundation: Slab
- Roof: Composition
Condition
- Year built: 2020
Utilities & green energy
- Sewer: Public Sewer
- Water: Public
- Utilities for property: Sewer Available, Water Available
Community & HOA
Community
- Security: Smoke Detector(s)
- Subdivision: Parkview Hills Ph 5 Sec A & B
HOA
- Has HOA: Yes
- Services included: Association Management, Maintenance Grounds
- HOA fee: $132 annually
- HOA name: Parkview Hills
- HOA phone: 214-451-5421
Location
- Region: Fort Worth
Financial & listing details
- Tax assessed value: $236,384
- Annual tax amount: $6,207
- Date on market: 6/20/2024
- Cumulative days on market: 95 days
- Listing terms: Cash,Conventional,FHA,VA Loan
Price history
| Date | Event | Price |
|---|---|---|
| 10/16/2024 | Sold | -- |
Source: NTREIS #20651740 Report a problem | ||
| 9/29/2024 | Pending sale | $279,500$274/sqft |
Source: NTREIS #20651740 Report a problem | ||
| 9/23/2024 | Contingent | $279,500$274/sqft |
Source: NTREIS #20651740 Report a problem | ||
| 9/19/2024 | Price change | $279,5000%$274/sqft |
Source: NTREIS #20651740 Report a problem | ||
| 9/11/2024 | Price change | $279,6000%$274/sqft |
Source: NTREIS #20651740 Report a problem | ||
| 9/4/2024 | Price change | $279,7000%$274/sqft |
Source: NTREIS #20651740 Report a problem | ||
| 8/28/2024 | Price change | $279,8000%$274/sqft |
Source: NTREIS #20651740 Report a problem | ||
| 7/29/2024 | Price change | $279,900-1.8%$274/sqft |
Source: NTREIS #20651740 Report a problem | ||
| 7/10/2024 | Price change | $284,9000%$279/sqft |
Source: NTREIS #20651740 Report a problem | ||
| 6/20/2024 | Listed for sale | $285,000+9.6%$279/sqft |
Source: NTREIS #20651740 Report a problem | ||
| 7/22/2022 | Sold | -- |
Source: NTREIS #20095189 Report a problem | ||
| 6/27/2022 | Contingent | $260,000$255/sqft |
Source: NTREIS #20095189 Report a problem | ||
| 6/24/2022 | Listed for sale | $260,000$255/sqft |
Source: NTREIS #20095189 Report a problem | ||
Public tax history
| Year | Property taxes | Tax assessment |
|---|---|---|
| 2025 | $5,687 +42.4% | $236,384 |
| 2024 | $3,993 -11.5% | $236,384 -6.8% |
| 2023 | $4,514 +24.1% | $253,579 +13.4% |
| 2022 | $3,637 +1.1% | $223,602 +27.2% |
| 2021 | $3,595 +259% | $175,813 +402.3% |
| 2020 | $1,001 | $35,000 |
Find assessor info on the county website
Neighborhood: Parkview Hills
Nearby homes
- $272,3003 bd2 ba1.4k sqft5828 Honey Creek St, Fort Worth, TX 76179Off Market
- $--4 bd2 ba1.4k sqft5824 Honey Creek St, Fort Worth, TX 76179Sold
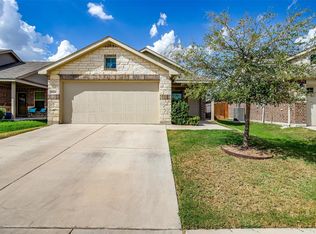
- $247,100-- bd-- ba1k sqft5833 Brahma Trl, Fort Worth, TX 76179Off Market
- $273,700-- bd-- ba1.4k sqft5829 Brahma Trl, Fort Worth, TX 76179Off Market
- $273,300-- bd-- ba1.5k sqft5820 Honey Creek St, Fort Worth, TX 76179Off Market
- $233,4002 bd1 ba1k sqft6016 Parkview Hills Ln, Fort Worth, TX 76179Off Market
- $268,900-- bd-- ba1.4k sqft5825 Brahma Trl, Fort Worth, TX 76179Off Market
- $--4 bd2 ba2k sqft6012 Parkview Hills Ln #1, Fort Worth, TX 76179Off Market
Nearby schools
GreatSchools rating
- 5/10Elkins Elementary SchoolGrades: PK-5Distance: 0.4 mi
- 7/10Creekview Middle SchoolGrades: 6-8Distance: 0.2 mi
- 6/10Boswell High SchoolGrades: 9-12Distance: 1.3 mi
Schools provided by the listing agent
- Elementary: Bryson
- Middle: Creekview
- High: Boswell
- District: Eagle MT-Saginaw ISD
Source: NTREIS. This data may not be complete. We recommend contacting the local school district to confirm school assignments for this home.
Get a cash offer in 3 minutes
Find out how much your home could sell for in as little as 3 minutes with a no-obligation cash offer.
Estimated market value
$243,000
Get a cash offer in 3 minutes
Find out how much your home could sell for in as little as 3 minutes with a no-obligation cash offer.
Estimated market value
$243,000
- Texas
- Tarrant County
- Fort Worth
- 76179
- Parkview Hills
- 5836 Honey Creek St
Nearby cities
Nearby neighborhoods
Nearby zip codes
Other Fort Worth Topics
