Beautiful inside and outside!!! Spacious and Open floor design with a Voluminous entry. This 4 bedroom, 2 1/2 bath home offers a multitude of upgraded features. a large Private covered Porch (19'x 8'), hidden by custom, lush front yard landscape. Formal living and dining rooms featuring 17x 17 tiled floors, custom window coverings, light fixtures and new paint. Kitchen offers Granite counters, a large breakfast bar, custom tiled backsplash and stainless appliances. Large breakfast area with custom shutters on the windows, a walk in pantry. Wood floors in the Family room with fireplace and Built in wine storage/Bar. Inside laundry room off the family room leading into a 3 car Garage with 2 openers. Upstairs, 4 bedrooms 2 bathrooms. Master bedroom suite offers a cathedral ceiling, built in drawers. double vanity, soaking tub and separate shower stall, and a walk in closet with mirrored doors. The back yard is beautiful!!! Huge covered patio (25' x 14.5' with custom landscape, new fencing, fruit trees, rose garden, a gazebo, pond with water fall. too much to describe, A must see.
Closed
$583,000
5836 Huntley St, Riverbank, CA 95367
4beds
2,064sqft
Single Family Residence
Built in 2001
5,998 Square Feet Lot
$584,100 Zestimate®
$282/sqft
$2,694 Estimated rent
Home value
$584,100
$526,000 - $643,000
$2,694/mo
Zestimate® history
Owner options
List your home for rent
$2,694/mo
Rent Zestimate®
Find your next renter with Zillow Rental Manager. Plus, with online applications, you can quickly screen prospective tenants – for free.
$2,694/mo
Rent Zestimate®
Refinance and save
$3,673/mo
Est. payment
Refinancing to a lower rate could help reduce your monthly payments and save thousands over the life of the loan.
$3,673/mo
Est. payment
Explore your selling options
Work with a Zillow partner agent
Leverage their expertise and Zillow's premium Showcase listings to get your home seen by more buyers.
Get startedList with your own agent
Get your home in front of millions of buyers by listing it on Zillow.
Learn how to do itSell it yourself
Take full control of how buyers see your home on Zillow by listing For Sale by Owner (FSBO).
List your homeWhat's special
Rose gardenFruit treesBreakfast barWalk in closetTiled floorsPond with water fallCathedral ceiling
Zillow last checked:
Listing updated:
Listed by:
Kendall Mitchell DRE #00909720 209-872-1272,
HomeSmart PV & Associates
Bought with:
Kelly Higgins, DRE #01928668
HomeSmart PV & Associates
Source: MetroList Services of CA,MLS#: 225018750Originating MLS: MetroList Services, Inc.
Facts & features
Interior
Bedrooms & bathrooms
- Bedrooms: 4
- Bathrooms: 3
- Full bathrooms: 2
- Partial bathrooms: 1
Rooms
- Room types: Master Bathroom, Master Bedroom, Dining Room, Family Room, Kitchen, Wine Storage Area, Laundry, Living Room
Primary bedroom
- Features: Walk-In Closet
Primary bathroom
- Features: Shower Stall(s), Double Vanity, Fiberglass, Soaking Tub, Low-Flow Toilet(s), Tile, Walk-In Closet(s), Window
Dining room
- Features: Breakfast Nook, Bar, Dining/Living Combo, Formal Area
Kitchen
- Features: Breakfast Area, Pantry Cabinet, Pantry Closet, Granite Counters, Slab Counter, Kitchen Island, Kitchen/Family Combo
Heating
- Central, Fireplace(s), Gas, Hot Water, Natural Gas
Cooling
- Ceiling Fan(s), Central Air
Appliances
- Included: Free-Standing Gas Oven, Free-Standing Gas Range, Free-Standing Refrigerator, Gas Water Heater, Ice Maker, Dishwasher, Disposal, Microwave, Plumbed For Ice Maker, Self Cleaning Oven, Warming Drawer, Dryer, Washer
- Laundry: Laundry Room, Cabinets, Electric Dryer Hookup, Gas Dryer Hookup, Inside Room
Features
- Flooring: Carpet, Simulated Wood, Tile, Wood
- Number of fireplaces: 1
- Fireplace features: Family Room, Gas
Interior area
- Total interior livable area: 2,064 sqft
Property
Parking
- Total spaces: 3
- Parking features: Attached, Garage Door Opener, Garage Faces Front, Interior Access, Driveway
- Attached garage spaces: 3
- Has uncovered spaces: Yes
Features
- Stories: 2
- Fencing: Back Yard,Fenced,Wood,Full
Lot
- Size: 5,998 Square Feet
- Features: Auto Sprinkler F&R, Curb(s)/Gutter(s), Garden, Shape Regular, Landscape Back, Landscape Front
Details
- Additional structures: Gazebo
- Parcel number: 075061063000
- Zoning description: R1
- Special conditions: Standard
- Other equipment: Audio/Video Prewired, MultiPhone Lines
Construction
Type & style
- Home type: SingleFamily
- Architectural style: Contemporary
- Property subtype: Single Family Residence
Materials
- Ceiling Insulation, Concrete, Stone, Stucco, Frame, Glass, Wall Insulation, Lap Siding, Wood, Wood Siding
- Foundation: Concrete, Slab
- Roof: Cement,Tile
Condition
- Year built: 2001
Details
- Builder name: Corn and Harris
Utilities & green energy
- Sewer: Sewer Connected, In & Connected, Public Sewer
- Water: Meter on Site, Public
- Utilities for property: Cable Available, Cable Connected, Public, Electric, Underground Utilities, Internet Available, Natural Gas Available, Natural Gas Connected, Sewer Connected
Community & HOA
Location
- Region: Riverbank
Financial & listing details
- Price per square foot: $282/sqft
- Tax assessed value: $316,742
- Annual tax amount: $4,637
- Price range: $583K - $583K
- Date on market: 4/4/2025
- Road surface type: Asphalt, Paved, Paved Sidewalk
Price history
| Date | Event | Price |
|---|---|---|
| 7/15/2025 | Sold | $583,000-0.3%$282/sqft |
Source: MetroList Services of CA #225018750 Report a problem | ||
| 6/25/2025 | Pending sale | $585,000$283/sqft |
Source: MetroList Services of CA #225018750 Report a problem | ||
| 6/16/2025 | Price change | $585,000-1.3%$283/sqft |
Source: MetroList Services of CA #225018750 Report a problem | ||
| 6/6/2025 | Listed for sale | $592,500$287/sqft |
Source: MetroList Services of CA #225018750 Report a problem | ||
| 5/22/2025 | Listing removed | $592,500$287/sqft |
Source: MetroList Services of CA #225018750 Report a problem | ||
| 3/4/2025 | Listed for sale | $592,500-1.2%$287/sqft |
Source: MetroList Services of CA #225018750 Report a problem | ||
| 11/15/2024 | Listing removed | $599,900$291/sqft |
Source:  HomeSmart #224093022 Report a problem HomeSmart #224093022 Report a problem | ||
| 8/25/2024 | Listed for sale | $599,900+185%$291/sqft |
Source: HomeSmart #224093022 Report a problem | ||
| 9/25/2001 | Sold | $210,500$102/sqft |
Source: Public Record Report a problem | ||
Public tax history
| Year | Property taxes | Tax assessment |
|---|---|---|
| 2025 | $4,637 +1.9% | $316,742 +2% |
| 2024 | $4,550 +2.5% | $310,532 +2% |
| 2023 | $4,441 +5.9% | $304,444 +2% |
| 2022 | $4,195 +2% | $298,476 +2% |
| 2021 | $4,112 +1.7% | $292,625 +1% |
| 2020 | $4,043 +2.1% | $289,626 +2% |
| 2019 | $3,959 +2% | $283,948 +2% |
| 2018 | $3,881 +2.3% | $278,381 +2% |
| 2017 | $3,792 +2.1% | $272,924 +2% |
| 2016 | $3,713 +3% | $267,574 +1.5% |
| 2015 | $3,606 | $263,555 +2% |
| 2014 | $3,606 | $258,394 +30.2% |
| 2012 | -- | $198,500 |
| 2011 | -- | $198,500 -7.7% |
| 2010 | -- | $215,000 -6.9% |
| 2009 | -- | $231,000 -4.2% |
| 2008 | -- | $241,154 +2% |
| 2007 | -- | $236,427 +2% |
| 2006 | -- | $231,792 +2% |
| 2005 | -- | $227,248 +2% |
| 2004 | $2,685 +2.3% | $222,793 +1.9% |
| 2003 | $2,625 | $218,710 |
Find assessor info on the county website
Neighborhood: 95367
Nearby homes
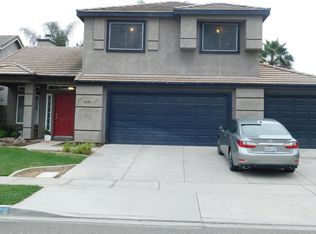
- $511,6004 bd3 ba1.7k sqft5830 Huntley St, Riverbank, CA 95367Off Market
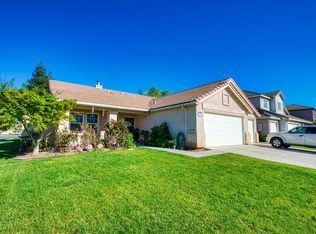
- $481,0003 bd2 ba1.4k sqft5842 Huntley St, Riverbank, CA 95367Off Market
- $599,0004 bd2 ba2.6k sqft5857 Homewood Way, Riverbank, CA 95367Off Market
- $519,0004 bd2 ba1.8k sqft5851 Homewood Way, Riverbank, CA 95367Off Market
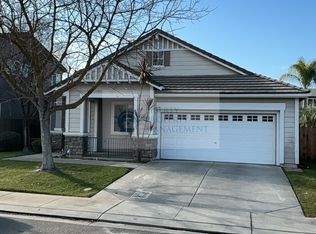
- $479,7003 bd2 ba1.4k sqft5824 Huntley St, Riverbank, CA 95367Off Market
- $564,6004 bd3 ba2.3k sqft5863 Homewood Way, Riverbank, CA 95367Off Market
- $540,0004 bd3 ba2k sqft2542 Saxon Way, Riverbank, CA 95367Sold
- $553,0004 bd2 ba2.4k sqft5845 Homewood Way, Riverbank, CA 95367Off Market
Nearby schools
GreatSchools rating
- 6/10Crossroads Elementary SchoolGrades: K-5Distance: 0.3 mi
- 7/10Elizabeth Ustach Middle SchoolGrades: 6-8Distance: 2.9 mi
- 7/10James C. Enochs High SchoolGrades: 9-12Distance: 2.3 mi
Get a cash offer in 3 minutes
Find out how much your home could sell for in as little as 3 minutes with a no-obligation cash offer.
Estimated market value
$584,100
Get a cash offer in 3 minutes
Find out how much your home could sell for in as little as 3 minutes with a no-obligation cash offer.
Estimated market value
$584,100
- California
- Stanislaus County
- Riverbank
- 95367
- 5836 Huntley St
Nearby cities
Nearby zip codes
Other Riverbank Topics
