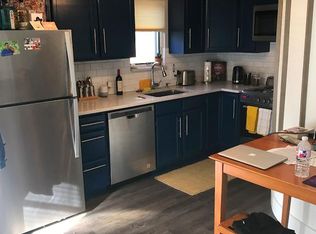
Welcome to your dream home! This stunning new construction residence offers the perfect blend of modern elegance and timeless design. Nestled in a serene neighborhood, this home boasts an open-concept layout that seamlessly connects the living, dining, and kitchen areas, creating an ideal space for entertaining and family gatherings.
Step inside to discover high ceilings, large windows, and premium finishes throughout. The gourmet kitchen is a chef's delight, featuring state-of-the-art stainless steel appliances, custom cabinetry, and a spacious island with quartz countertops. The luxurious master suite offers a private oasis with a spa-like ensuite bathroom and a generous walk-in closet.
Additional features include a home office, a cozy fireplace in the living room, and a covered patio perfect for outdoor relaxation. With energy-efficient systems and smart home technology, this home is designed for modern living.
Conveniently located near top-rated schools, shopping, and dining, this new construction home is a rare find. Don't miss the opportunity to make it yours! Contact us today for a private showing. Washer, dryer, and window treatments have been installed since photos were taken.
Tenant pays all utilities. Landlord maintains landscape.
House for rent
$7,500/moFees may apply
5836 Martel Ave, Dallas, TX 75206
4beds
3,167sqft
Price may not include required fees and charges. Price shown reflects the lease term provided. Learn more|
Single family residence
Available Thu Oct 1 2026
No pets
In unit laundry
Attached garage parking
What's special
Home officeHigh ceilingsLarge windowsPremium finishes throughoutGenerous walk-in closetState-of-the-art stainless steel appliancesGourmet kitchen
- 9 hours |
- -- |
- -- |
Zillow last checked:
Listing updated:
Travel times

Let’s turn your rent into credit progress
Build credit history with every on-time payment and get credit for the payment you’re already making.
Facts & features
Interior
Bedrooms & bathrooms
- Bedrooms: 4
- Bathrooms: 4
- Full bathrooms: 4
Appliances
- Included: Dryer, Washer
- Laundry: In Unit
Features
- Walk In Closet
Interior area
- Total interior livable area: 3,167 sqft
Property
Parking
- Parking features: Attached, Garage
- Has attached garage: Yes
- Details: Contact manager
Features
- Patio & porch: Patio
- Exterior features: Walk In Closet
Details
- Additional structures: Garage(s)
Construction
Type & style
- Home type: SingleFamily
- Property subtype: Single Family Residence
Community & HOA
Location
- Region: Dallas
Financial & listing details
- Lease term: 1 Year
Price history
| Date | Event | Price |
|---|---|---|
| 9/3/2026 | Listed for rent | $7,500$2/sqft |
Source: Zillow Rentals Report a problem | ||
| 3/21/2026 | Listing removed | $7,500$2/sqft |
Source: Zillow Rentals Report a problem | ||
| 3/18/2026 | Listed for rent | $7,500$2/sqft |
Source: Zillow Rentals Report a problem | ||
| 2/28/2025 | Listing removed | $7,500$2/sqft |
Source: Zillow Rentals Report a problem | ||
| 2/5/2025 | Listed for rent | $7,500$2/sqft |
Source: Zillow Rentals Report a problem | ||
Neighborhood: Lower Greenville
Nearby schools
GreatSchools rating
- 10/10Mockingbird ElementaryGrades: K-5Distance: 0.3 mi
- 6/10J L Long Middle SchoolGrades: 6-8Distance: 2 mi
- 5/10Woodrow Wilson High SchoolGrades: 9-12Distance: 2 mi