Country living never looked so good! The HUGE open-concept living area and the size of the kitchen will amaze you. The location is prime! Don't miss out on this 4 BEDROOM, 2 3/4 BATH home in the much sought-after New Prairie Schools. Oversized 2 car garage. It boasts almost 5,000 sq ft of space, including the entire basement. Approximately 2 ACRES with a 30 x 60 Cleary POLE BARN including electric and water. The seller planned for everything. SOLAR panels and battery backups can afford an electric bill of around $38 a month. The home has lines run for a wood-burning boiler system. The forced air Furnace is currently set to use propane. The KITCHEN APPLIANCES are less than two years old and like new. The water heater is less than a year old. Well pump is new. Freshly painted interior. Steel roof to handle all the elements. French doors leading to the freshly stained deck are perfect for entertaining or watching the sunset--a pet-friendly fenced-in yard. An electric post is in place to add a pool to the place where the old one was.
Closed
$435,000
5836 N 700 E, New Carlisle, IN 46552
4beds
4,192sqft
Single Family Residence
Built in 1998
2 Acres Lot
$486,800 Zestimate®
$104/sqft
$3,982 Estimated rent
Home value
$486,800
$462,000 - $516,000
$3,982/mo
Zestimate® history
Owner options
List your home for rent
$3,982/mo
Rent Zestimate®
Find your next renter with Zillow Rental Manager. Plus, with online applications, you can quickly screen prospective tenants – for free.
$3,982/mo
Rent Zestimate®
Refinance and save
$2,633/mo
Est. payment
Refinancing to a lower rate could help reduce your monthly payments and save thousands over the life of the loan.
$2,633/mo
Est. payment
Explore your selling options
Work with a Zillow partner agent
Leverage their expertise and Zillow's premium Showcase listings to get your home seen by more buyers.
Get startedList with your own agent
Get your home in front of millions of buyers by listing it on Zillow.
Learn how to do itSell it yourself
Take full control of how buyers see your home on Zillow by listing For Sale by Owner (FSBO).
List your homeWhat's special
Zillow last checked:
Listing updated:
Listed by:
Andrea Buttermore,
Brokerworks Group 219-786-7000,
Traci Gaddis
Bought with:
Non-Member Agent
Non-Member MLS Office
Source: NIRA as distributed by MLS GRID,MLS#: 806210
Facts & features
Interior
Bedrooms & bathrooms
- Bedrooms: 4
- Bathrooms: 3
- Full bathrooms: 2
- 1/2 bathrooms: 1
Rooms
- Room types: Bedroom 2, Primary Bedroom, Office, Great Room, Living Room, Laundry, Kitchen, Game Room, Dining Room, Bonus Room, Bedroom 3
Primary bedroom
- Description: 9.9 x 4.5 walk in closest
- Area: 205.8
- Dimensions: 14.7 x 14.0
Bedroom 2
- Area: 131.3
- Dimensions: 10.1 x 13.0
Bedroom 3
- Area: 131.3
- Dimensions: 10.1 x 13.0
Bonus room
- Area: 364.77
- Dimensions: 18.9 x 19.3
Dining room
- Area: 262.19
- Dimensions: 16.7 x 15.7
Game room
- Area: 300.16
- Dimensions: 26.8 x 11.2
Great room
- Area: 210.98
- Dimensions: 13.7 x 15.4
Kitchen
- Area: 450
- Dimensions: 15.0 x 30.0
Laundry
- Area: 100
- Dimensions: 10.0 x 10.0
Living room
- Area: 360
- Dimensions: 18.0 x 20.0
Office
- Area: 118.45
- Dimensions: 11.5 x 10.3
Office
- Area: 216.24
- Dimensions: 15.9 x 13.6
Heating
- Forced Air, Solar, Propane, Natural Gas
Appliances
- Included: Dishwasher, Refrigerator, Water Softener Owned, Washer, Microwave, Dryer
- Laundry: Laundry Room, Main Level
Features
- Ceiling Fan(s), Open Floorplan, Walk-In Closet(s), Storage, Soaking Tub, Pantry, High Speed Internet, Country Kitchen
- Basement: Concrete,Storage Space,Partially Finished,Full
- Has fireplace: No
Interior area
- Total structure area: 4,192
- Total interior livable area: 4,192 sqft
- Finished area above ground: 2,352
Property
Parking
- Total spaces: 2
- Parking features: Asphalt, Garage Door Opener, Storage, Private, Kitchen Level, Attached
- Attached garage spaces: 2
Features
- Levels: One
- Patio & porch: Covered, Deck
- Exterior features: Garden, Rain Gutters, Storage
- Pool features: None
- Has spa: Yes
- Spa features: Bath
- Fencing: Back Yard,Chain Link
- Has view: Yes
- View description: Rural
Lot
- Size: 2 Acres
- Dimensions: 2 acres
- Features: Agricultural, Landscaped, Level, Back Yard
Details
- Parcel number: 460806200020.000068
- Zoning description: Residential
Construction
Type & style
- Home type: SingleFamily
- Architectural style: Ranch
- Property subtype: Single Family Residence
Condition
- New construction: No
- Year built: 1998
Utilities & green energy
- Electric: 100 Amp Service
- Sewer: Septic Tank
- Water: Well
- Utilities for property: Cable Available, Propane, Electricity Connected
Green energy
- Energy generation: Solar
Community & HOA
Community
- Features: None
- Security: Security Lights, Security System Owned
HOA
- Has HOA: No
Location
- Region: New Carlisle
Financial & listing details
- Price per square foot: $104/sqft
- Tax assessed value: $392,500
- Annual tax amount: $1,849
- Date on market: 7/1/2024
- Listing agreement: Exclusive Right To Sell
- Listing terms: Cash,VA Loan,FHA,Conventional
- Road surface type: Paved
Price history
| Date | Event | Price |
|---|---|---|
| 8/16/2024 | Sold | $435,000$104/sqft |
Source:  NIRA as distributed by MLS GRID #806210 Report a problem NIRA as distributed by MLS GRID #806210 Report a problem | ||
| 7/7/2024 | Contingent | $435,000$104/sqft |
Source: NIRA as distributed by MLS GRID #806210 Report a problem | ||
| 7/1/2024 | Listed for sale | $435,000+135.1%$104/sqft |
Source: NIRA as distributed by MLS GRID #806210 Report a problem | ||
| 1/25/2008 | Sold | $185,000$44/sqft |
Source: NIRA as distributed by MLS GRID #201412 Report a problem | ||
Public tax history
| Year | Property taxes | Tax assessment |
|---|---|---|
| 2025 | $3,513 +98.4% | $392,500 +17.2% |
| 2024 | $1,770 -10.2% | $335,000 +56.3% |
| 2023 | $1,971 -8.8% | $214,300 +1% |
| 2022 | $2,161 -1.4% | $212,100 +8.1% |
| 2021 | $2,192 -11.9% | $196,200 -0.4% |
| 2020 | $2,489 +13.3% | $197,000 -12.2% |
| 2019 | $2,197 -0.1% | $224,500 +10.9% |
| 2018 | $2,199 -7.5% | $202,400 +0.2% |
| 2017 | $2,378 +19% | $201,900 -10.5% |
| 2016 | $1,998 +28.3% | $225,600 +24.8% |
| 2014 | $1,558 +17.6% | $180,700 +26.5% |
| 2013 | $1,324 | $142,800 -4.9% |
| 2010 | -- | $150,100 -30.2% |
| 2006 | $2,589 | $214,900 +6.1% |
| 2005 | -- | $202,600 |
Find assessor info on the county website
Neighborhood: 46552
Nearby homes
- $435,0003 bd3 ba4.1k sqft5836 N 700th Rd E, New Carlisle, IN 46552Sold
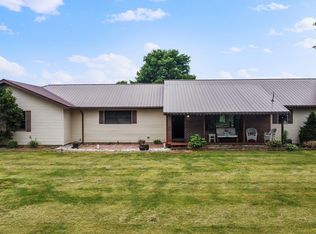
- $549,5003 bd2 ba1.8k sqft6491 N Emery Rd, New Carlisle, IN 46552Off Market
- $348,0003 bd2 ba1.8k sqft6491 N Emery Rd, New Carlisle, IN 46552Off Market
- $291,5003 bd2 ba1.4k sqft7008 E Chicago Rd, New Carlisle, IN 46552Off Market
- $8,10010 AcresN 700 E, Rolling prairie, IN 46371Off Market
- $75,1012.03 Acres7102 E Chicago Rd, New Carlisle, IN 46552Sold
- $354,8003 bd2 ba1.4k sqft7111 E Chicago Rd, New Carlisle, IN 46552Off Market
- $243,5003 bd2 ba1.5k sqft7095 E Us Highway 20, New Carlisle, IN 46552For Sale
Nearby schools
GreatSchools rating
- 8/10Prairie View Elementary SchoolGrades: K-5Distance: 1.3 mi
- 7/10New Prairie Middle SchoolGrades: 6-8Distance: 0.8 mi
- 9/10New Prairie High SchoolGrades: 9-12Distance: 0.6 mi


Get pre-qualified for a loan
At Zillow Home Loans, we can pre-qualify you in as little as 5 minutes with no impact to your credit score.An equal housing lender. NMLS #10287.
- Indiana
- La Porte County
- Rolling Prairie
- 46552
- 5836 N 700 E
Nearby cities
Nearby neighborhoods
Nearby zip codes
Other Rolling Prairie Topics
