Welcome to your dream home! This charming 3-bedroom, 1.5-bathroom rambler offers a perfect blend of comfort and style. Nestled on a spacious, fenced-in lot, this property boasts a host of modern updates and features.
Step inside to discover a stunning updated kitchen, complete with stainless steel appliances, sleek countertops, and ample cabinet space. The kitchen flows effortlessly into the open-plan living areas where gorgeous hardwood floors add a touch of elegance and warmth throughout.
Cozy up by the wood-burning fireplace on chilly evenings, perfect for relaxing or entertaining guests. The sunroom and large patio area extends your living space outdoors, offering an ideal spot for summer barbecues and outdoor gatherings.
The updated lower level, which includes a walk-out feature, adds additional living space that can be tailored to your needs – think home office, fourth bedroom, gym, or entertainment room.
With close attention to detail and a carefully considered layout, this home ensures every square inch is maximized for comfort and functionality.
Don't miss out on the opportunity to make this house your new home. With its inviting features and prime location, it's sure to capture the hearts of all who walk through its doors. Experience all this home has to offer with the interactive 3D model!
Closed
$325,000
5836 Orchard Ave N, Crystal, MN 55429
3beds
1,783sqft
Single Family Residence
Built in 1961
0.32 Acres Lot
$326,400 Zestimate®
$182/sqft
$2,354 Estimated rent
Home value
$326,400
$300,000 - $353,000
$2,354/mo
Zestimate® history
Owner options
List your home for rent
$2,354/mo
Rent Zestimate®
Find your next renter with Zillow Rental Manager. Plus, with online applications, you can quickly screen prospective tenants – for free.
$2,354/mo
Rent Zestimate®
Refinance and save
$2,042/mo
Est. payment
Refinancing to a lower rate could help reduce your monthly payments and save thousands over the life of the loan.
$2,042/mo
Est. payment
Explore your selling options
Work with a Zillow partner agent
Leverage their expertise and Zillow's premium Showcase listings to get your home seen by more buyers.
Get startedList with your own agent
Get your home in front of millions of buyers by listing it on Zillow.
Learn how to do itSell it yourself
Take full control of how buyers see your home on Zillow by listing For Sale by Owner (FSBO).
List your homeWhat's special
Gorgeous hardwood floorsSpacious fenced-in lotSleek countertopsWood-burning fireplaceLarge patio areaWalk-out featureStainless steel appliances
Zillow last checked:
Listing updated:
Listed by:
Matt V. Anderson 612-990-7959,
Prospect Realty, LLC
Bought with:
Fide T Abrego
Market Homes Realty
Source: NorthstarMLS as distributed by MLS GRID,MLS#: 6614993
Facts & features
Interior
Bedrooms & bathrooms
- Bedrooms: 3
- Bathrooms: 2
- Full bathrooms: 1
- 1/2 bathrooms: 1
Bedroom
- Level: Main
- Area: 108 Square Feet
- Dimensions: 12' x 9'
Bedroom 2
- Level: Main
- Area: 121 Square Feet
- Dimensions: 11' x 11'
Bedroom 3
- Level: Main
- Area: 110 Square Feet
- Dimensions: 10' x 11'
Bathroom
- Level: Main
- Area: 40 Square Feet
- Dimensions: 8' x 5'
Bathroom
- Level: Lower
- Area: 25 Square Feet
- Dimensions: 5' x 5'
Dining room
- Level: Main
- Area: 91 Square Feet
- Dimensions: 13' x 7'
Family room
- Level: Lower
- Area: 374 Square Feet
- Dimensions: 22' x 17'
Flex room
- Level: Lower
- Area: 187 Square Feet
- Dimensions: 17' x 11'
Kitchen
- Level: Main
- Area: 104 Square Feet
- Dimensions: 13' x 8'
Laundry
- Level: Lower
- Area: 132 Square Feet
- Dimensions: 11' x 12'
Living room
- Level: Main
- Area: 198 Square Feet
- Dimensions: 18' x 11'
Storage
- Level: Lower
- Area: 66 Square Feet
- Dimensions: 11' x 6'
Sun room
- Level: Main
- Area: 117 Square Feet
- Dimensions: 13' x 9'
Heating
- Forced Air, Fireplace(s)
Cooling
- Central Air
Appliances
- Included: Cooktop, Dishwasher, Disposal, Dryer, Exhaust Fan, Refrigerator, Stainless Steel Appliance(s), Wall Oven, Washer
- Laundry: In Basement, Lower Level, Laundry Room
Features
- Basement: Block,Daylight,Full,Partially Finished,Walk-Out Access
- Number of fireplaces: 2
- Fireplace features: Brick, Family Room, Living Room, Wood Burning
Interior area
- Total structure area: 1,783
- Total interior livable area: 1,783 sqft
- Finished area above ground: 976
- Finished area below ground: 807
Property
Parking
- Total spaces: 1
- Parking features: Attached, Asphalt, Garage Door Opener
- Attached garage spaces: 1
- Has uncovered spaces: Yes
- Details: Garage Dimensions (20 x 14), Garage Door Height (9), Garage Door Width (7)
Accessibility
- Accessibility features: None
Features
- Levels: One
- Stories: 1
- Patio & porch: Patio
- Pool features: None
- Fencing: Wood
Lot
- Size: 0.32 Acres
- Dimensions: 69 x 199 x 80 x 160 & 57 x 28 x 69 x 49
- Features: Tree Coverage - Medium
Details
- Foundation area: 960
- Parcel number: 0411821140086
- Zoning description: Residential-Single Family
Construction
Type & style
- Home type: SingleFamily
- Property subtype: Single Family Residence
Materials
- Block, Concrete, Frame
- Foundation: Slab
- Roof: Age Over 8 Years,Architectural Shingle
Condition
- New construction: No
- Year built: 1961
Utilities & green energy
- Electric: Circuit Breakers, 100 Amp Service, Power Company: Xcel Energy
- Gas: Natural Gas
- Sewer: City Sewer/Connected
- Water: City Water/Connected
Community & HOA
HOA
- Has HOA: No
- HOA name: N/A
Location
- Region: Crystal
Financial & listing details
- Price per square foot: $182/sqft
- Tax assessed value: $246,700
- Annual tax amount: $3,346
- Date on market: 10/26/2024
- Cumulative days on market: 2 days
- Road surface type: Paved
Price history
| Date | Event | Price |
|---|---|---|
| 12/15/2025 | Sold | $325,000$182/sqft |
Source: Public Record Report a problem | ||
| 11/15/2024 | Sold | $325,000+3.2%$182/sqft |
Source:  NorthstarMLS as distributed by MLS GRID #6614993 Report a problem NorthstarMLS as distributed by MLS GRID #6614993 Report a problem | ||
| 10/26/2024 | Pending sale | $314,900$177/sqft |
Source: NorthstarMLS as distributed by MLS GRID #6614993 Report a problem | ||
| 10/10/2024 | Listing removed | $314,900$177/sqft |
Source: NorthstarMLS as distributed by MLS GRID #6614993 Report a problem | ||
| 10/9/2024 | Listed for sale | $314,900$177/sqft |
Source: NorthstarMLS as distributed by MLS GRID #6614993 Report a problem | ||
Public tax history
| Year | Property taxes | Tax assessment |
|---|---|---|
| 2025 | $4,123 +0.7% | $246,700 +0.3% |
| 2024 | $4,096 +3.8% | $246,000 -3.6% |
| 2023 | $3,946 +6.7% | $255,300 +2.9% |
| 2022 | $3,699 +7.5% | $248,000 +13.2% |
| 2021 | $3,439 +1.6% | $219,000 +11.7% |
| 2020 | $3,384 -1.6% | $196,000 +4.3% |
| 2019 | $3,439 +1.6% | $188,000 +8.7% |
| 2018 | $3,384 -1% | $173,000 +12.3% |
| 2017 | $3,420 +57.1% | $154,000 +10% |
| 2016 | $2,176 +5.9% | $140,000 +6.9% |
| 2015 | $2,056 +9.8% | $131,000 +12.9% |
| 2014 | $1,872 +15.6% | $116,000 +3.6% |
| 2013 | $1,619 -18.6% | $112,000 -17.6% |
| 2012 | $1,988 -0.8% | $136,000 -1.4% |
| 2011 | $2,005 -6.2% | $138,000 -13.8% |
| 2010 | $2,138 -2.2% | $160,000 -6.4% |
| 2009 | $2,186 -28.1% | $171,000 |
| 2006 | $3,041 +64.2% | $171,000 +14% |
| 2005 | $1,852 +9.7% | $150,000 +14.9% |
| 2004 | $1,688 +15.3% | $130,500 +11.9% |
| 2002 | $1,464 -47.7% | $116,600 |
| 2001 | $2,798 | -- |
Find assessor info on the county website
Neighborhood: 55429
Nearby homes
- $288,6002 bd1 ba924 sqft5830 Orchard Ave N, Crystal, MN 55429Off Market
- $325,1004 bd2 ba1.8k sqft5824 Orchard Ave N, Crystal, MN 55429Sold
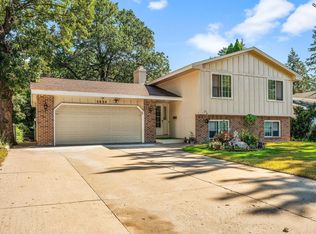
- $300,1003 bd2 ba975 sqft5844 Orchard Ave N, Crystal, MN 55429Off Market
- $270,0002 bd1 ba976 sqft5850 Orchard Ave N, Crystal, MN 55429Off Market
- $393,3003 bd2 ba1.6k sqft4650 58th Pl N, Brooklyn Center, MN 55429Off Market
- $325,1004 bd1 ba1.7k sqft5816 Orchard Ave N, Crystal, MN 55429Off Market
- $389,4004 bd2 ba1.8k sqft5856 Orchard Ave N, Crystal, MN 55429Off Market
- $359,1003 bd2 ba2k sqft4700 58th Ave N, Crystal, MN 55429Off Market
Nearby schools
GreatSchools rating
- 6/10Northport Elementary SchoolGrades: PK-5Distance: 0.7 mi
- 3/10Robbinsdale Middle SchoolGrades: 6-8Distance: 2.5 mi
- 3/10Robbinsdale Cooper Senior High SchoolGrades: 9-12Distance: 2.6 mi
Get a cash offer in 3 minutes
Find out how much your home could sell for in as little as 3 minutes with a no-obligation cash offer.
Estimated market value
$326,400
Get a cash offer in 3 minutes
Find out how much your home could sell for in as little as 3 minutes with a no-obligation cash offer.
Estimated market value
$326,400
- Minnesota
- Hennepin County
- Crystal
- 55429
- 5836 Orchard Ave N
Nearby cities
Nearby zip codes
Other Crystal Topics
