Skip main navigation
Closed
  • Listing Provided by: Paradigm Realty
    Bought with: Keller Williams Realty West
    Price Unknown

    5836 Prince George Ct, Saint Louis, MO 63139

    3beds
    1,172sqft
    Townhouse
    Built in 1988
    1,916.64 Square Feet Lot
    $244,400 Zestimate®
    $--/sqft
    $1,961 Estimated rent

    Home value

    $244,400

    $218,000 - $274,000

    $1,961/mo

    Zestimate® history
    Loading
    Loading...

    Owner options

    List your home for rent

    $1,961/mo

    Rent Zestimate®

    Find your next renter with Zillow Rental Manager. Plus, with online applications, you can quickly screen prospective tenants – for free.

    Learn more

    $1,961/mo

    Rent Zestimate®

    Refinance and save

    $270/mo

    Est. payment

    Refinancing to a lower rate could help reduce your monthly payments and save thousands over the life of the loan.

    See today's rates

    $270/mo

    Est. payment

    Explore your selling options

    Work with a Zillow partner agent

    Leverage their expertise and Zillow's premium Showcase listings to get your home seen by more buyers.

    Get started

    List with your own agent

    Get your home in front of millions of buyers by listing it on Zillow.

    Learn how to do it

    Sell it yourself

    Take full control of how buyers see your home on Zillow by listing For Sale by Owner (FSBO).

    List your home

    What's special

    Wood burning fireplaceBrand new carpetingGranite countersModern vanityBreakfast barSpa bathtubLots of natural light
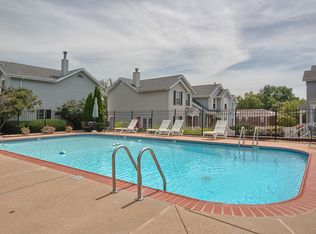
    Location Location Location enjoy living in a newer community just minutes from the Hill, St Francis and Lindenwood Park area. This end unit condominium is simply gorgeous including stainless appliances + granite counters in the kitchen. 3 beds/2.5 baths/2 car garage. Primary suite features a spa bathtub, stone tile floor and surround. The Hall full bath has slate tile floor and surround plus a modern vanity. A beautiful family room with wood burning fireplace has atrium doors leading to an incredible custom spacious stone patio, adjacent to the pool. The dining/breakfast room features a breakfast bar. Wood floors throughout the main level. Lots of natural light. Impeccably maintained, nicely landscaped, brand new carpeting (2025) and roof (2025): the owners have this home move in ready. No more mowing or shoveling snow! This community reflects pride of ownership and is near all of the major highways & STL most popular attractions.

    Zillow last checked:

    Listing updated:

    Listing Provided by:

    Liz Fendler 314-680-8020,

    Paradigm Realty

    Bought with:

    Kathi McKenzie, 2019036843

    Keller Williams Realty West

    Source: MARIS,MLS#: 25075361MLS LogoOriginating MLS: St. Louis Association of REALTORS

    Facts & features

    Interior

    Bedrooms & bathrooms
    • Bedrooms: 3
    • Bathrooms: 3
    • Full bathrooms: 2
    • 1/2 bathrooms: 1
    • Main level bathrooms: 1
    Primary bedroom
    • Features: Floor Covering: Carpeting
    • Level: Second
    • Area: 156
    • Dimensions: 13x12
    Bedroom 2
    • Features: Floor Covering: Carpeting
    • Level: Second
    • Area: 135
    • Dimensions: 15x9
    Bedroom 3
    • Features: Floor Covering: Carpeting
    • Level: Second
    • Area: 96
    • Dimensions: 12x8
    Dining room
    • Features: Floor Covering: Wood
    • Level: Main
    • Area: 154
    • Dimensions: 14x11
    Family room
    • Features: Floor Covering: Wood
    • Level: Main
    • Area: 252
    • Dimensions: 18x14
    Kitchen
    • Features: Floor Covering: Wood
    • Level: Main
    • Area: 88
    • Dimensions: 11x8
    Laundry
    • Features: Floor Covering: Concrete
    • Level: Lower
    • Area: 156
    • Dimensions: 13x12
    Heating
    • Natural Gas
    Cooling
    • Ceiling Fan(s), Central Air, Electric
    Appliances
    • Included: Gas Cooktop, Dishwasher, Disposal, Microwave, Gas Oven, Refrigerator, Gas Water Heater
    • Laundry: In Basement
    Features
    • Windows: Insulated Windows, Skylight(s)
    • Basement: Concrete,Storage Space,Walk-Up Access
    • Number of fireplaces: 1
    • Fireplace features: Wood Burning
    Interior area
    • Total structure area: 1,172
    • Total interior livable area: 1,172 sqft
    • Finished area above ground: 1,172

    Property

    Parking
    • Total spaces: 2
    • Parking features: Additional Parking, Asphalt, Common, Garage, Garage Door Opener, Garage Faces Rear, Guest
    • Attached garage spaces: 2
    Features
    • Levels: Two
    • Patio & porch: Front Porch, Patio, Side Porch
    • Pool features: Community, Fenced, In Ground, Outdoor Pool, Pool Cover
    • Has view: Yes
    • View description: Pool
    • Water view: Pool
    Lot
    • Size: 1,916 sqft
    • Dimensions: .038 ac
    • Features: Corner Lot, Front Yard
    Details
    • Parcel number: 56160006200
    • Special conditions: Standard

    Construction

    Type & style
    • Home type: Townhouse
    • Architectural style: Traditional
    • Property subtype: Townhouse
    • Attached to another structure: Yes
    Materials
    • Brick Veneer, Vinyl Siding
    • Roof: Architectural Shingle
    Condition
    • Year built: 1988

    Utilities & green energy

    • Electric: Ameren
    • Sewer: Public Sewer
    • Water: Public
    • Utilities for property: Cable Available

    Community & neighborhood

    Location
    • Region: Saint Louis
    • Subdivision: Linden Heights Twnhm Ph 03

    HOA & financial

    HOA
    • Has HOA: Yes
    • HOA fee: $270 monthly
    • Amenities included: Pool
    • Services included: Maintenance Grounds, Pool, Sewer, Snow Removal, Trash, Water
    • Association name: Linden Heights Townhome Association

    Other

    Other facts
    • Listing terms: Cash,Conventional,FHA

    Price history

    DateEventPrice
    12/16/2025Sold--
    Source: MARIS #25075361 Report a problem
    11/22/2025Pending sale$240,000$205/sqft
    Source: MARIS #25075361 Report a problem
    11/11/2025Listed for sale$240,000+31.2%$205/sqft
    Source: MARIS #25075361 Report a problem
    1/5/2017Sold--
    Source: MARIS #16074544 Report a problem
    11/14/2016Listed for sale$182,900$156/sqft
    Source: Coldwell Banker Gundaker - St Charles County #16074492 Report a problem
    11/4/2016Pending sale$182,900$156/sqft
    Source: Coldwell Banker Gundaker - St Charles County #16074492 Report a problem
    10/25/2016Listed for sale$182,900+1.9%$156/sqft
    Source: Coldwell Banker Gundaker - St Charles County #16074492 Report a problem
    10/24/2009Listing removed$179,463$153/sqft
    Source: Prudential Patterson Realtors #90046450 Report a problem
    10/16/2009Price change$179,463-0.3%$153/sqft
    Source: Prudential Patterson Realtors #90046450 Report a problem
    9/2/2009Listed for sale$179,963$154/sqft
    Source: Prudential Patterson Realtors #90046450 Report a problem

    Public tax history

    YearProperty taxesTax assessment
    2025$3,956 +17.8%$47,980 +20.6%
    2024$3,358 +5.1%$39,780
    2023$3,194 +3.4%$39,780 +7.5%
    2022$3,088 +0.1%$37,020
    2021$3,084 +10.4%$37,020 +9.3%
    2020$2,793 $33,880
    2019$2,793 $33,880 +13.5%
    2018$2,793 +9.9%$29,850
    2017$2,541 +13%$29,850 +12.7%
    2016$2,248 +10.3%$26,490
    2015$2,039 +0.8%$26,490
    2014$2,023 $26,490 +0.7%
    2013$2,023 $26,300 -6.8%
    2012-- $28,220
    2011-- $28,220
    2010-- $28,220 +7.1%
    2009$1,751 -9.7%$26,350 -4.3%
    2008$1,939 $27,520 -3.2%
    2007$1,939 $28,420
    2006$1,939 +1%$28,420 +2.5%
    2005$1,919 +17.8%$27,740 +24.3%
    2004$1,629 +3%$22,310
    2003$1,581 +36.4%$22,310 +39.8%
    2002$1,159 $15,960
    2001-- $15,960
    2000-- $15,960

    Find assessor info on the county website

    Neighborhood: Southwest Garden

    Nearby schools

    GreatSchools rating
    Schools provided by the listing agent
    • Elementary: Mason Elem.
    • Middle: Long Middle Community Ed. Center
    • High: Roosevelt High

    Source: MARIS. This data may not be complete. We recommend contacting the local school district to confirm school assignments for this home.

    Get a cash offer in 3 minutes
    Find out how much your home could sell for in as little as 3 minutes with a no-obligation cash offer.
    Estimated market value
    $244,400
    Get a cash offer in 3 minutes
    Find out how much your home could sell for in as little as 3 minutes with a no-obligation cash offer.
    Estimated market value
    $244,400